Skip main navigation
Sold for $1,660,000
Street View
  • $1,660,000

    2104 Vandiver Way, Apex, NC 27523

    6beds
    5,659sqft
    Single Family Residence, Residential
    Built in 2019
    0.48 Acres Lot
    $1,627,200 Zestimate®
    $293/sqft
    $5,165 Estimated rent

    Home value

    $1,627,200

    $1.55M - $1.72M

    $5,165/mo

    Zestimate® history
    Loading
    Loading...

    Owner options

    List your home for rent

    $5,165/mo

    Rent Zestimate®

    Find your next renter with Zillow Rental Manager. Plus, with online applications, you can quickly screen prospective tenants – for free.

    Learn more

    $5,165/mo

    Rent Zestimate®

    Refinance and save

    $10,103/mo

    Est. payment

    Refinancing to a lower rate could help reduce your monthly payments and save thousands over the life of the loan.

    See today's rates

    $10,103/mo

    Est. payment

    Explore your selling options

    Work with a Zillow partner agent

    Leverage their expertise and Zillow's premium Showcase listings to get your home seen by more buyers.

    Get started

    List with your own agent

    Get your home in front of millions of buyers by listing it on Zillow.

    Learn how to do it

    Sell it yourself

    Take full control of how buyers see your home on Zillow by listing For Sale by Owner (FSBO).

    List your home

    What's special

    Loft spaceBack deckHardwood floorsQuartz countersMedia roomLarge windowsScreened porch
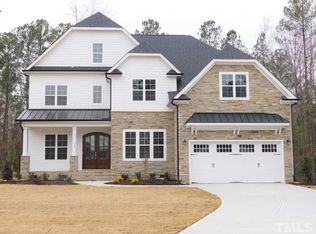
    If you've been waiting for your chance to find your next home in the prestigious Providence at Yates Pond neighborhood, this stunning new listing will prove to have been worth the wait! Offering the perfect balance of modern sleekness and stately elegance, this impressive home features the sought after Ashland floor plan and includes three luxurious levels of living space. On the first floor, you'll find an open concept kitchen and living space, appointed with quartz counters, Bosch appliances, generously sized cabinets plus a butler's pantry featuring an in-cabinet wine fridge. Large windows allow for an abundance of natural light, and the coffered study, wainscotting detail in the dining room and hardwood floors throughout add to the feeling of warmth you experience when you spend time in this home. Before you head upstairs, don't miss the first floor guest suite, tucked out of the way so guests can enjoy privacy while still being close by. On the second floor, you'll find the primary suite, complete with spacious closets and a bathroom that is truly spectacular. Three additional bedrooms, a loft space, and a media room round out the second floor. Enjoy an additional 1000 finished square feet on the third floor, newly renovated by the homeowners, including an additional bed and bathroom. Turn this space into an another office, a fitness room or kids' play space; the possibilities are endless! Head outside where you can relax on the back deck or enjoy an evening cocktail on the the screened porch, where the sunset-watching is 10/10. Situated on nearly half an acre and positioned further back from the street than most homes in the neighborhood, this property offers a rare opportunity to own a truly special home where 'For Sale' signs don't pop up very often. Don't miss your chance to see this home for yourself!

    Zillow last checked:

    Listing updated:

    Listed by:

    Anne Holland 804-248-8093,

    Nest Realty of the Triangle

    Bought with:

    Kenji Ye, 323747

    HHome Realty LLC

    Source: Doorify MLS,MLS#: 10082954MLS Logo

    Facts & features

    Interior

    Bedrooms & bathrooms
    • Bedrooms: 6
    • Bathrooms: 6
    • Full bathrooms: 5
    • 1/2 bathrooms: 1
    Heating
    • Natural Gas
    Cooling
    • Central Air, Zoned
    Appliances
    • Included: ENERGY STAR Qualified Appliances, Gas Cooktop, Stainless Steel Appliance(s), Tankless Water Heater, Oven, Wine Refrigerator
    Features
    • Bookcases, Pantry, Ceiling Fan(s), Coffered Ceiling(s), Crown Molding, Double Vanity, Dual Closets, Entrance Foyer, High Ceilings, Kitchen Island, Open Floorplan, Quartz Counters, Recessed Lighting, Separate Shower, Tray Ceiling(s), Walk-In Closet(s), Wet Bar
    • Flooring: Carpet, Hardwood, Vinyl, Tile
    • Basement: Crawl Space
    • Has fireplace: Yes
    • Fireplace features: Gas
    Interior area
    • Total structure area: 5,659
    • Total interior livable area: 5,659 sqft
    • Finished area above ground: 5,659
    • Finished area below ground: 0

    Property

    Parking
    • Total spaces: 3
    • Parking features: Garage - Attached, Open
    • Attached garage spaces: 3
    • Has uncovered spaces: Yes
    Features
    • Levels: Tri-Level
    • Patio & porch: Deck, Screened
    • Exterior features: Fenced Yard
    • Has view: Yes
    Lot
    • Size: 0.48 Acres
    • Features: Hardwood Trees, Landscaped
    Details
    • Parcel number: 0724.03026296.000
    • Special conditions: Standard

    Construction

    Type & style
    • Home type: SingleFamily
    • Architectural style: Contemporary, Transitional
    • Property subtype: Single Family Residence, Residential
    Materials
    • Brick Veneer, Fiber Cement
    • Foundation: Block
    • Roof: Shingle
    Condition
    • New construction: No
    • Year built: 2019
    Details
    • Builder name: Baker

    Utilities & green energy

    • Sewer: Public Sewer
    • Water: Public

    Community & HOA

    Community
    • Subdivision: Providence at Yates Pond
    HOA
    • Has HOA: Yes
    • Amenities included: Clubhouse, Playground, Pool
    • Services included: Maintenance Grounds
    • HOA fee: $375 quarterly
    Location
    • Region: Apex

    Financial & listing details

    • Price per square foot: $293/sqft
    • Tax assessed value: $1,357,097
    • Annual tax amount: $9,983
    • Date on market: 3/21/2025

    Price history

    DateEventPrice
    5/6/2025Sold$1,660,000-2.4%$293/sqft
    Source: Doorify MLS #10082954 Report a problem
    3/26/2025Pending sale$1,699,999$300/sqft
    Source: Doorify MLS #10082954 Report a problem
    3/21/2025Listed for sale$1,699,999+112.5%$300/sqft
    Source: Doorify MLS #10082954 Report a problem
    9/30/2019Sold$800,000$141/sqft
    Source: Public Record Report a problem

    Public tax history

    YearProperty taxesTax assessment
    2025$10,204 +2.2%$1,357,097 +14.2%
    2024$9,983 +25.2%$1,188,182 +49.6%
    2023$7,976 +3.9%$794,021
    2022$7,678 +2.1%$794,021
    2021$7,524 -0.5%$794,021
    2020$7,563 +3824.2%$794,021 +252.1%
    2019$193 $225,500
    Find assessor info on the county website

    Neighborhood: 27523

    Nearby schools

    GreatSchools rating
    Schools provided by the listing agent
    • Elementary: Wake - White Oak
    • Middle: Wake - Mills Park
    • High: Wake - Green Level

    Source: Doorify MLS. This data may not be complete. We recommend contacting the local school district to confirm school assignments for this home.

    Get a cash offer in 3 minutes
    Find out how much your home could sell for in as little as 3 minutes with a no-obligation cash offer.
    Estimated market value
    $1,627,200
    Get a cash offer in 3 minutes
    Find out how much your home could sell for in as little as 3 minutes with a no-obligation cash offer.
    Estimated market value
    $1,627,200