Skip main navigation
Sold for $1,620,000
  • $1,620,000

    2120 Vandiver Way, Apex, NC 27523

    6beds
    5,880sqft
    Single Family Residence
    Built in 2019
    0.35 Acres Lot
    $1,649,500 Zestimate®
    $276/sqft
    $5,391 Estimated rent

    Home value

    $1,649,500

    $1.55M - $1.75M

    $5,391/mo

    Zestimate® history
    Loading
    Loading...

    Owner options

    List your home for rent

    $5,391/mo

    Rent Zestimate®

    Find your next renter with Zillow Rental Manager. Plus, with online applications, you can quickly screen prospective tenants – for free.

    Learn more

    $5,391/mo

    Rent Zestimate®

    Refinance and save

    $10,085/mo

    Est. payment

    Refinancing to a lower rate could help reduce your monthly payments and save thousands over the life of the loan.

    See today's rates

    $10,085/mo

    Est. payment

    Explore your selling options

    Work with a Zillow partner agent

    Leverage their expertise and Zillow's premium Showcase listings to get your home seen by more buyers.

    Get started

    List with your own agent

    Get your home in front of millions of buyers by listing it on Zillow.

    Learn how to do it

    Sell it yourself

    Take full control of how buyers see your home on Zillow by listing For Sale by Owner (FSBO).

    List your home

    What's special

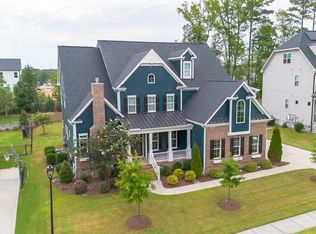
    This is it! This is that home you have been waiting for! East-facing custom parade home in a terrific Cary neighborhood built with that unique Baker quality! Gorgeous home with study and 1st floor guest w/private full bath on main floor!. Gorgeous moldings, lighting, + attention to detail.Amazing gourmet kitchen with designer finishes open to breakfast and family room. Owners suite with sitting area and luxurious bath/spa. 4 bedroomsRec room & Bonus up. Appointments abound with 5'' hardwoods, expansive trim, b-pantry, designer selections, mudroom, a finished 3rd floor with a BR and bath , 3-cargarage and more await in this gem of a home where luxury meets functionality and day to day ease of life!

    Zillow last checked:

    Listing updated:

    Listed by:

    Joe Matthews 919-244-7733,

    Real Triangle Properties LLC,

    Philo Matthews 919-656-6783,

    Real Triangle Properties LLC

    Bought with:

    Joe Matthews, 134224

    Real Triangle Properties LLC

    Source: Doorify MLS,MLS#: 10025773MLS Logo

    Facts & features

    Interior

    Bedrooms & bathrooms
    • Bedrooms: 6
    • Bathrooms: 7
    • Full bathrooms: 6
    • 1/2 bathrooms: 1
    Primary bedroom
    • Level: Second
    • Area: 270 Square Feet
    • Dimensions: 15 x 18
    Bedroom 2
    • Level: Second
    • Area: 161.2 Square Feet
    • Dimensions: 13 x 12.4
    Bedroom 3
    • Level: Second
    • Area: 193.2 Square Feet
    • Dimensions: 13.8 x 14
    Bedroom 4
    • Level: Second
    • Area: 166.4 Square Feet
    • Dimensions: 12.8 x 13
    Bedroom 5
    • Level: Main
    • Area: 166.4 Square Feet
    • Dimensions: 13 x 12.8
    Bonus room
    • Level: Second
    • Area: 220.8 Square Feet
    • Dimensions: 13.8 x 16
    Breakfast room
    • Level: Main
    • Area: 143.52 Square Feet
    • Dimensions: 13.8 x 10.4
    Dining room
    • Level: Main
    • Area: 171.6 Square Feet
    • Dimensions: 13 x 13.2
    Other
    • Level: Main
    Family room
    • Level: Main
    • Area: 234.6 Square Feet
    • Dimensions: 13.8 x 17
    Game room
    • Level: Second
    • Area: 281.6 Square Feet
    • Dimensions: 12.8 x 22
    Kitchen
    • Level: Main
    • Area: 227.92 Square Feet
    • Dimensions: 14.8 x 15.4
    Laundry
    • Level: Second
    Living room
    • Level: Main
    Other
    • Description: Screened Porch
    • Level: Main
    • Area: 184.8 Square Feet
    • Dimensions: 15.4 x 12
    Other
    • Description: Exterior Deck
    • Level: Second
    • Area: 165.6 Square Feet
    • Dimensions: 13.8 x 12
    Heating
    • Forced Air, Natural Gas
    Cooling
    • Central Air, Zoned
    Appliances
    • Included: Dryer, Dishwasher, Gas Cooktop, Gas Range, Gas Water Heater, Ice Maker, Microwave, Plumbed For Ice Maker, Refrigerator, Washer, Wall Oven
    • Laundry: Electric Dryer Hookup, Main Level
    Features
    • Cathedral Ceiling(s), Ceiling Fan(s), Entrance Foyer, Granite Counters, High Ceilings, Soaking Tub, Storage, Tray Ceiling(s), Butler's Pantry, Shower Only, Separate Shower, Bathtub/Shower Combination, Bathtub Only
    • Flooring: Carpet, Combination, Ceramic Tile, Hardwood, Tile, Wood
    • Windows: Insulated Windows
    • Number of fireplaces: 1
    • Fireplace features: Family Room, Gas Log, Sealed Combustion, Fireplace Screen
    Interior area
    • Total structure area: 5,880
    • Total interior livable area: 5,880 sqft
    • Finished area above ground: 5,880
    • Finished area below ground: 0

    Property

    Parking
    • Total spaces: 5
    • Parking features: Garage, Garage Door Opener
    • Garage spaces: 3
    • Uncovered spaces: 2
    Accessibility
    • Accessibility features: Visitor Bathroom
    Features
    • Levels: Three Or More,Two
    • Stories: 3
    • Patio & porch: Deck, Patio, Porch
    • Pool features: Swimming Pool Com/Fee
    Lot
    • Size: 0.35 Acres
    • Features: Garden, Landscaped
    Details
    • Parcel number: 0724026076
    • Zoning: R
    • Special conditions: Standard

    Construction

    Type & style
    • Home type: SingleFamily
    • Architectural style: Contemporary,Transitional
    • Property subtype: Single Family Residence
    Materials
    • Fiber Cement, Stone
    • Foundation: Combination
    • Roof: Fiberglass
    Condition
    • New construction: No
    • Year built: 2019

    Utilities & green energy

    • Sewer: Public Sewer
    • Water: Public
    • Utilities for property: Cable Available

    Community & HOA

    Community
    • Security: Smoke Detector(s)
    • Subdivision: Providence at Yates Pond
    HOA
    • Has HOA: Yes
    • Services included: Gas, Security
    • HOA fee: $375 quarterly
    • HOA name: Omega Management
    • HOA phone: 919-848-4911
    Location
    • Region: Apex

    Financial & listing details

    • Price per square foot: $276/sqft
    • Tax assessed value: $1,353,862
    • Annual tax amount: $8,023
    • Date on market: 4/27/2024
    • Listing agreement: Exclusive Right To Sell
    • Listing terms: Cash

    Price history

    DateEventPrice
    7/26/2024Sold$1,620,000-4.4%$276/sqft
    Source: Doorify MLS #10025773 Report a problem
    6/22/2024Pending sale$1,695,000$288/sqft
    Source: Doorify MLS #10025773 Report a problem
    5/7/2024Price change$1,695,000-4.5%$288/sqft
    Source: Doorify MLS #10025773 Report a problem
    4/27/2024Listed for sale$1,775,000+118.1%$302/sqft
    Source: Doorify MLS #10025773 Report a problem
    1/15/2019Sold$814,000$138/sqft
    Source: Public Record Report a problem

    Public tax history

    YearProperty taxesTax assessment
    2025$11,802 +3.8%$1,374,610 +1.5%
    2024$11,372 +41.8%$1,353,862 +69.5%
    2023$8,023 +3.9%$798,659
    2022$7,723 +2.1%$798,659
    2021$7,567 -0.5%$798,659
    2020$7,607 +17.5%$798,659 +22.5%
    2019$6,473 $651,783
    Find assessor info on the county website

    Neighborhood: 27523

    Nearby schools

    GreatSchools rating
    Schools provided by the listing agent
    • Elementary: Wake - White Oak Elementary School
    • Middle: Wake - Mills Park Middle School
    • High: Wake - Green Level High School

    Source: Doorify MLS. This data may not be complete. We recommend contacting the local school district to confirm school assignments for this home.

    Get a cash offer in 3 minutes
    Find out how much your home could sell for in as little as 3 minutes with a no-obligation cash offer.
    Estimated market value
    $1,649,500
    Get a cash offer in 3 minutes
    Find out how much your home could sell for in as little as 3 minutes with a no-obligation cash offer.
    Estimated market value
    $1,649,500