Skip main navigation
Sold for $1,425,000
  • $1,425,000

    2128 Vandiver Way, Apex, NC 27523

    5beds
    4,633sqft
    Single Family Residence, Residential
    Built in 2018
    0.34 Acres Lot
    $1,422,500 Zestimate®
    $308/sqft
    $4,749 Estimated rent

    Home value

    $1,422,500

    $1.35M - $1.49M

    $4,749/mo

    Zestimate® history
    Loading
    Loading...

    Owner options

    List your home for rent

    $4,749/mo

    Rent Zestimate®

    Find your next renter with Zillow Rental Manager. Plus, with online applications, you can quickly screen prospective tenants – for free.

    Learn more

    $4,749/mo

    Rent Zestimate®

    Refinance and save

    $8,723/mo

    Est. payment

    Refinancing to a lower rate could help reduce your monthly payments and save thousands over the life of the loan.

    See today's rates

    $8,723/mo

    Est. payment

    Explore your selling options

    Work with a Zillow partner agent

    Leverage their expertise and Zillow's premium Showcase listings to get your home seen by more buyers.

    Get started

    List with your own agent

    Get your home in front of millions of buyers by listing it on Zillow.

    Learn how to do it

    Sell it yourself

    Take full control of how buyers see your home on Zillow by listing For Sale by Owner (FSBO).

    List your home

    What's special

    Gas fireplaceHigh ceilingsFull rough-inUnfinished third-floor atticOpen deckTwo spacious bonus roomsThree-car garage
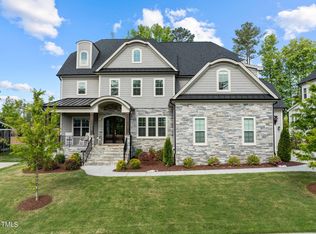
    Welcome to 2128 VanDiver, Where Sophistication Meets Everyday Comfort in Apex / West Cary Discover a rare opportunity to own a truly exceptional residence that blends timeless design, modern luxury, and thoughtful functionality in one of the Triangle's most sought-after areas. The main level showcases a chef's kitchen designed to impress, featuring a full Thermador range, double wall ovens, and dual quartz-topped islandsâ€''each with its own sink. A spacious walk-in pantry provides ample storage, while the formal dining room flows seamlessly into a butler's pantry complete with a wine refrigerator and full-size sink, creating the perfect setup for effortless entertaining. A private office with a gas fireplace offers an inviting space for productivity or relaxation. The main-level guest suite includes a full bath and walk-in closet, providing comfort and privacy for visitors. Two mudrooms and a side entry add convenience for busy households. Enjoy year-round outdoor living with a screened porch and open deck, ideal for al fresco dining or casual gatherings. The second level features four bedrooms, three full baths, and two spacious bonus rooms, offering endless versatility for a media room, gym, or creative space. The primary suite is a serene retreat with two large walk-in closets and a spa-inspired bath with elegant finishes. The laundry room includes custom cabinetry, counter space, and a stainless-steel under-mount sink for added function. An unfinished third-floor attic with spray foam insulation and a full rough-in provides the opportunity to personalize your own additional living space. The three-car garage features wide doors, high ceilings, and abundant storage options. Set on a beautifully usable lot with plenty of outdoor space for entertaining and play, this home is ideally located near top-rated schools, fine dining, shopping, and the scenic Tobacco Trail. 2128 VanDiver isn't just a home, it's a statement of elevated living in a premier Apex / West Cary location, offering the perfect blend of elegance, convenience, and comfort. Visit 2128vandiver.landhuisresidential.com for more information or to schedule a showing

    Zillow last checked:

    Listing updated:

    Listed by:

    Marinus C Leach 917-460-6236,

    APERTURE LIFESTYLE REAL ESTATE,

    Sooin VonEsch 919-590-9001,

    LPT Realty, LLC

    Bought with:

    Marcy Cox, 282352

    Compass -- Cary

    Source: Doorify MLS,MLS#: 10126915MLS Logo

    Facts & features

    Interior

    Bedrooms & bathrooms
    • Bedrooms: 5
    • Bathrooms: 5
    • Full bathrooms: 4
    • 1/2 bathrooms: 1
    Heating
    • Forced Air, Natural Gas, Zoned
    Cooling
    • Ceiling Fan(s), Central Air, ENERGY STAR Qualified Equipment
    Appliances
    • Included: Built-In Gas Oven, Built-In Range, Convection Oven, Dishwasher, Disposal, Double Oven, Dryer, Range Hood, Refrigerator, Tankless Water Heater, Washer
    Features
    • Pantry, Eat-in Kitchen, Entrance Foyer, Open Floorplan, Soaking Tub, Walk-In Closet(s), Walk-In Shower
    • Flooring: Carpet, Ceramic Tile, Hardwood
    Interior area
    • Total structure area: 4,633
    • Total interior livable area: 4,633 sqft
    • Finished area above ground: 4,633
    • Finished area below ground: 0

    Property

    Parking
    • Total spaces: 3
    • Parking features: Garage - Attached
    • Attached garage spaces: 3
    Features
    • Levels: Three Or More
    • Stories: 3
    • Patio & porch: Deck, Front Porch, Rear Porch, Screened
    • Exterior features: Private Entrance, Rain Gutters
    • Pool features: Community
    • Fencing: Partial
    • Has view: Yes
    Lot
    • Size: 0.34 Acres
    • Features: Back Yard, Landscaped
    Details
    • Parcel number: 0724.03016976000
    • Special conditions: Standard

    Construction

    Type & style
    • Home type: SingleFamily
    • Architectural style: Contemporary
    • Property subtype: Single Family Residence, Residential
    Materials
    • Brick, Fiber Cement, Spray Foam Insulation
    • Foundation: Permanent, Raised
    • Roof: Shingle
    Condition
    • New construction: No
    • Year built: 2018

    Utilities & green energy

    • Sewer: Public Sewer
    • Water: Public

    Community & neighborhood

    Community
    • Community features: Clubhouse, Playground, Pool, Sidewalks, Street Lights
    Location
    • Region: Apex
    • Subdivision: Providence at Yates Pond

    HOA & financial

    HOA
    • Has HOA: Yes
    • HOA fee: $375 quarterly
    • Amenities included: Clubhouse, Playground, Pool
    • Services included: None

    Price history

    DateEventPrice
    3/26/2026Sold$1,425,000-5%$308/sqft
    Source: Doorify MLS #10126915 Report a problem
    2/22/2026Pending sale$1,499,500$324/sqft
    Source: Doorify MLS #10126915 Report a problem
    10/10/2025Listed for sale$1,499,500-3.3%$324/sqft
    Source: Doorify MLS #10126915 Report a problem
    10/9/2025Listing removed$1,549,900$335/sqft
    Source: Doorify MLS #10106538 Report a problem
    9/12/2025Price change$1,549,9000%$335/sqft
    Source: Doorify MLS #10106538 Report a problem
    7/6/2025Listed for sale$1,550,000-2.4%$335/sqft
    Source: Doorify MLS #10106538 Report a problem
    12/24/2023Listing removed--
    Source: Doorify MLS #2540498 Report a problem
    11/3/2023Listed for sale$1,588,000+89.8%$343/sqft
    Source: Doorify MLS #2540498 Report a problem
    12/11/2018Sold$836,624$181/sqft
    Source: Doorify MLS #2174559 Report a problem

    Public tax history

    YearProperty taxesTax assessment
    2025$10,146 +2.2%$1,181,409
    2024$9,926 +23.3%$1,181,409 +47.4%
    2023$8,050 +3.9%$801,410
    2022$7,750 +2.1%$801,410
    2021$7,593 -0.5%$801,410
    2020$7,633 +6%$801,410 +19.5%
    2019$7,203 $670,910

    Find assessor info on the county website

    Neighborhood: 27523

    Nearby schools

    GreatSchools rating
    Schools provided by the listing agent
    • Elementary: Wake County Schools
    • Middle: Wake County Schools
    • High: Wake County Schools

    Source: Doorify MLS. This data may not be complete. We recommend contacting the local school district to confirm school assignments for this home.

    Get a cash offer in 3 minutes
    Find out how much your home could sell for in as little as 3 minutes with a no-obligation cash offer.
    Estimated market value
    $1,422,500
    Get a cash offer in 3 minutes
    Find out how much your home could sell for in as little as 3 minutes with a no-obligation cash offer.
    Estimated market value
    $1,422,500