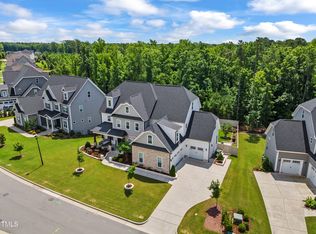
This is an opportunity for you to live in a highly desirable neighborhood in West Cary in a large, single-family home that occupies a beautiful lot in the development. Recently built and meticulously maintained, it's like buying a brand-new construction without the hassle of addressing an unfinished blue tape list. And with all the added window treatments and established landscaping, it's move-in ready.
This exquisite residence, boasting a luxurious main-level homeowner's suite, combines refined sophistication with cozy comfort. There are 10-foot ceilings on the first floor and 9-foot ceilings on the second, making the house feel spacious and open. The house showcases extensive moldings, stunning upgraded lighting fixtures, and eight upgraded ceiling fans. The primary bedroom features a spacious walk-in closet that was specifically designed by a custom cabinet company, along with double sinks, a frameless shower, and a freestanding bathtub. The primary bath cabinets are solid wood with beautiful quartz countertops for easy maintenance.
The large chef's kitchen is equipped with a Bosch refrigerator and dishwasher, as well as Thermador double wall ovens, a microwave, and a 6-burner gas cooktop. The kitchen also showcases quartz countertops, a spacious and attractive island with a waterfall edge, and a walk-in pantry. The kitchen is conveniently located next to a large owner's entry with a tile floor, storage lockers, and shiplap walls, accessible to a 3-car garage with full epoxy flooring that has been professionally applied. There is an adjoining eat-in dining area leading to a screened porch and a recently stained deck for easy grilling and outdoor entertaining. The installed natural gas line makes grilling more convenient and eco-friendlier.
The formal dining room includes wainscoting and easy access to a butler's pantry with extensive cabinetry and a wine refrigerator. The open-concept connecting family room has a coffered ceiling and is equipped with a gas fireplace.
There is a laundry room on the main level with an LG washer and dryer under a custom countertop for folding laundry, a stainless steel under-mount sink, and overhead cabinets.
The two-story foyer features beautiful wood paneling and a cascading staircase leading to the second floor featuring 4 bedrooms with 3 full bathrooms, an office/media room, and two bonus rooms. There is also a large unfinished attic located on the third floor, accessible by stairs, with existing rough-ins enabling easy future renovations.
There is professionally designed and installed landscaping lighting and an irrigation system. There is a beautiful in-ground outdoor fountain that is remote-controlled for easy functionality while bringing a soothing sound to the outdoor seating areas.
There are wooden plantation shutters for every window in the house, including the garage and attic, providing a seamless, polished look to the house from the street while providing excellent light control.
Come see this house to fully appreciate all the thoughtful finishes and livable layout. You will be glad you did!
Sold for $1,500,000
$1,500,000
2121 Vandiver Way, Apex, NC 27523
5beds
4,695sqft
Single Family Residence
Built in 2018
0.35 Acres Lot
$1,502,900 Zestimate®
$319/sqft
$5,045 Estimated rent
Home value
$1,502,900
$1.43M - $1.59M
$5,045/mo
Zestimate® history
Owner options
List your home for rent
$5,045/mo
Rent Zestimate®
Find your next renter with Zillow Rental Manager. Plus, with online applications, you can quickly screen prospective tenants – for free.
$5,045/mo
Rent Zestimate®
Refinance and save
$9,484/mo
Est. payment
Refinancing to a lower rate could help reduce your monthly payments and save thousands over the life of the loan.
$9,484/mo
Est. payment
Explore your selling options
Work with a Zillow partner agent
Leverage their expertise and Zillow's premium Showcase listings to get your home seen by more buyers.
Get startedList with your own agent
Get your home in front of millions of buyers by listing it on Zillow.
Learn how to do itSell it yourself
Take full control of how buyers see your home on Zillow by listing For Sale by Owner (FSBO).
List your homeWhat's special
Gas fireplaceWaterfall edgeCozy comfortEstablished landscapingRecently stained deckHighly desirable neighborhoodLaundry room
Zillow last checked:
Listing updated:
Listed by:
Sooin VonEsch 919-590-9001,
Choice Residential Real Estate
Bought with:
Gina Gilliam, 183410
EXP Realty LLC
Source: Doorify MLS,MLS#: 10010068
Facts & features
Interior
Bedrooms & bathrooms
- Bedrooms: 5
- Bathrooms: 5
- Full bathrooms: 4
- 1/2 bathrooms: 1
Primary bedroom
- Description: Sitting area 4x10
- Level: Main
- Area: 248.16 Square Feet
- Dimensions: 13.2 x 18.8
Bedroom 2
- Level: Second
- Area: 289.38 Square Feet
- Dimensions: 15.9 x 18.2
Bedroom 3
- Level: Second
- Area: 166.8 Square Feet
- Dimensions: 13.9 x 12
Bedroom 4
- Level: Second
- Area: 153.51 Square Feet
- Dimensions: 11.9 x 12.9
Primary bathroom
- Level: Main
- Area: 180.88 Square Feet
- Dimensions: 11.9 x 15.2
Bathroom 5
- Description: Or as a Media Room
- Level: Second
- Area: 279.72 Square Feet
- Dimensions: 18.9 x 14.8
Bonus room
- Level: Second
- Area: 277.45 Square Feet
- Dimensions: 15.5 x 17.9
Breakfast room
- Level: Main
- Area: 104.76 Square Feet
- Dimensions: 10.8 x 9.7
Dining room
- Level: Main
- Area: 179.36 Square Feet
- Dimensions: 11.8 x 15.2
Family room
- Level: Main
- Area: 319.41 Square Feet
- Dimensions: 18.9 x 16.9
Laundry
- Level: Main
- Area: 48.97 Square Feet
- Dimensions: 5.9 x 8.3
Loft
- Level: Second
- Area: 219.48 Square Feet
- Dimensions: 12.4 x 17.7
Mud room
- Level: Main
- Area: 76.54 Square Feet
- Dimensions: 8.9 x 8.6
Office
- Description: w/ an unfinished area that can turn into a closet
- Level: Second
- Area: 323.4 Square Feet
- Dimensions: 13.2 x 24.5
Other
- Description: Unfinished attic
- Level: Third
- Area: 880 Square Feet
- Dimensions: 44 x 20
Heating
- Natural Gas
Cooling
- Central Air, Ceiling Fan(s), Dual, Multi Units
Appliances
- Included: Cooktop, Dryer, Disposal, Double Oven, Dishwasher, ENERGY STAR Qualified Appliances, Gas Cooktop, Microwave, Oven, Refrigerator, Range Hood, Stainless Steel Appliance(s), Washer, Wine Refrigerator, Wall Oven
- Laundry: Laundry Room, Main Level, Sink
Features
- Built-in Features, Ceiling Fan(s), Chandelier, Crown Molding, Coffered Ceiling(s), Double Vanity, Entrance Foyer, Eat-in Kitchen, Granite Counters, High Ceilings, Kitchen Island, Pantry, Primary Downstairs, Recessed Lighting, Smart Thermostat, Soaking Tub, Storage, Walk-In Closet(s), Butler's Pantry, Separate Shower, Walk-In Shower, Quartz Counters
- Flooring: Carpet, Hardwood, Tile
- Windows: Screens, Shutters
- Number of fireplaces: 1
- Fireplace features: Gas, Living Room
Interior area
- Total structure area: 4,695
- Total interior livable area: 4,695 sqft
- Finished area above ground: 4,695
- Finished area below ground: 0
Property
Parking
- Total spaces: 5
- Parking features: Driveway, Garage Faces Front, Garage Faces Side, Garage Door Opener
- Garage spaces: 3
- Uncovered spaces: 2
Features
- Levels: Two
- Stories: 2
- Patio & porch: Deck, Rear Porch, Screened
- Exterior features: Lighting, Smart Irrigation
- Pool features: Community
- Has view: Yes
- View description: Neighborhood, Trees/Woods
Lot
- Size: 0.35 Acres
- Features: Back Yard, Landscaped
Details
- Parcel number: 0455585
- Special conditions: Standard
Construction
Type & style
- Home type: SingleFamily
- Architectural style: Traditional
- Property subtype: Single Family Residence
Materials
- Fiber Cement
- Roof: Shingle
Condition
- New construction: No
- Year built: 2018
- Major remodel year: 2018
Details
- Builder model: Brookside
- Builder name: Baker Residential
Utilities & green energy
- Sewer: Public Sewer
- Water: Public
- Utilities for property: Cable Available, Electricity Available, Natural Gas Available, Phone Available, Water Available
Community & HOA
Community
- Features: Playground, Pool, Street Lights, Sidewalks
- Security: Carbon Monoxide Detector(s), Smoke Detector(s)
- Subdivision: Providence at Yates Pond
HOA
- Has HOA: Yes
- Amenities included: Management, Playground, Pool
Location
- Region: Apex
Financial & listing details
- Price per square foot: $319/sqft
- Tax assessed value: $1,268,454
- Annual tax amount: $8,545
- Date on market: 2/8/2024
- Listing agreement: Exclusive Agency
- Listing terms: Cash,Conventional,FHA,VA Loan
- Road surface type: Paved
Price history
| Date | Event | Price |
|---|---|---|
| 4/17/2024 | Sold | $1,500,000$319/sqft |
Source:  Doorify MLS #10010068 Report a problem | ||
| 2/12/2024 | Pending sale | $1,500,000$319/sqft |
Source: Doorify MLS #10010068 Report a problem | ||
| 2/8/2024 | Listed for sale | $1,500,000+83.7%$319/sqft |
Source: Doorify MLS #10010068 Report a problem | ||
| 10/12/2018 | Sold | $816,500$174/sqft |
Source: Public Record Report a problem | ||
Public tax history
| Year | Property taxes | Tax assessment |
|---|---|---|
| 2025 | $10,892 +2.2% | $1,268,454 |
| 2024 | $10,656 +24.7% | $1,268,454 +49.1% |
| 2023 | $8,545 +3.9% | $850,800 |
| 2022 | $8,226 +5.1% | $850,800 +3% |
| 2021 | $7,829 -0.5% | $826,329 |
| 2020 | $7,870 +6.5% | $826,329 +20.1% |
| 2019 | $7,387 | $688,080 |
Find assessor info on the county website
Neighborhood: 27523
Nearby homes
- $1,382,3005 bd6 ba4.4k sqft2129 Vandiver Way, Apex, NC 27523Off Market
- $1,473,900-- bd3 ba5.5k sqft2109 Vandiver Way, Apex, NC 27523Off Market
- $11.24 acres2063 Vandiver Way, Apex, NC 27523Off Market
- $1,950,0007 bd8 ba7.6k sqft2101 Vandiver Way, Apex, NC 27523Sold
- $1,620,0006 bd7 ba5.8k sqft2120 Vandiver Way, Apex, NC 27523Sold
- $1,425,0005 bd5 ba4.6k sqft2128 Vandiver Way, Apex, NC 27523Sold
- $1,397,3005 bd6 ba4.6k sqft2137 Vandiver Way, Apex, NC 27523Off Market
- $1,475,700-- bd3 ba5.7k sqft2112 Vandiver Way, Apex, NC 27523Off Market
Nearby schools
GreatSchools rating
- 10/10White Oak ElementaryGrades: PK-5Distance: 0.7 mi
- 10/10Mills Park Middle SchoolGrades: 6-8Distance: 2.5 mi
- 10/10Green Level High SchoolGrades: 9-12Distance: 2 mi
Schools provided by the listing agent
- Elementary: Wake - White Oak Elementary School
- Middle: Wake - Mills Park Middle School
- High: Wake - Green Level High School
Source: Doorify MLS. This data may not be complete. We recommend contacting the local school district to confirm school assignments for this home.
Get a cash offer in 3 minutes
Find out how much your home could sell for in as little as 3 minutes with a no-obligation cash offer.
Estimated market value
$1,502,900
Get a cash offer in 3 minutes
Find out how much your home could sell for in as little as 3 minutes with a no-obligation cash offer.
Estimated market value
$1,502,900
- North Carolina
- Wake County
- Apex
- 27523
- 2121 Vandiver Way
