Skip main navigation
Sold for $595,000
Street View
  • $595,000

    2104 W Broadland Dr, Dunlap, IL 61525

    5beds
    5,852sqft
    Single Family Residence, Residential
    Built in 2000
    0.34 Acres Lot
    $597,700 Zestimate®
    $102/sqft
    $4,659 Estimated rent

    Home value

    $597,700

    $556,000 - $646,000

    $4,659/mo

    Zestimate® history
    Loading
    Loading...

    Owner options

    List your home for rent

    $4,659/mo

    Rent Zestimate®

    Find your next renter with Zillow Rental Manager. Plus, with online applications, you can quickly screen prospective tenants – for free.

    Learn more

    $4,659/mo

    Rent Zestimate®

    Refinance and save

    $4,432/mo

    Est. payment

    Refinancing to a lower rate could help reduce your monthly payments and save thousands over the life of the loan.

    See today's rates

    $4,432/mo

    Est. payment

    Explore your selling options

    Work with a Zillow partner agent

    Leverage their expertise and Zillow's premium Showcase listings to get your home seen by more buyers.

    Get started

    List with your own agent

    Get your home in front of millions of buyers by listing it on Zillow.

    Learn how to do it

    Sell it yourself

    Take full control of how buyers see your home on Zillow by listing For Sale by Owner (FSBO).

    List your home

    What's special

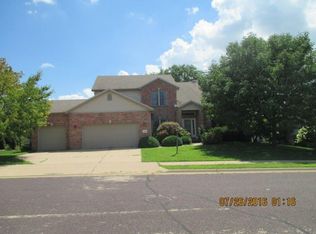
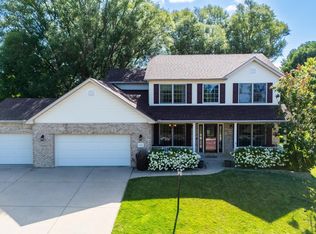
    Nearly 6,000 finished square feet of thoughtfully designed space—this is the home that truly has it all. The cooks dream kitchen is both stunning and highly functional, featuring an impressive 13-foot island and an open layout that flows seamlessly into the family room and great room, making it ideal for everything from everyday living to hosting large gatherings. The expanded lower level offers incredible versatility with an additional bedroom, rec room, family room, third fireplace, full second kitchen, second laundry area, and third and fourth full baths. The 2012 addition was completed with all new construction from the basement up, and enhanced with extra insulation in ceilings and interior walls for privacy—perfect for an in-law suite or extended guests. Major updates include 50-year shingles on the addition and a new main roof in 2017, tankless water heater and water softener in 2020, new main floor washer and dryer in 2020, and a brand-new furnace and AC in fall 2023. The pool, installed in 2014, features a heater and new sand filter replaced in 2025. New pool lining (coming in 2026) The primary bath has also been beautifully remodeled. Designed for indoor and outdoor entertaining, the home offers easy access to outdoor spaces, including a newly rebuilt (2025) rear deck with Trex composite, maintenance-free decking overlooking your private backyard retreat along with new pergola and 2 gazebos! Driveway repaved (2025)!

    Zillow last checked:

    Listing updated:

    Listed by:

    Mark R Monge Mobile:309-253-6098,

    Jim Maloof Realty, Inc.

    Bought with:

    Jill Deiss, 475.156444

    Keller Williams Revolution Mac

    Source: RMLS Alliance as distributed by MLS GRID,MLS#: PA1265194MLS LogoOriginating MLS: Peoria Area Association of Realtors

    Facts & features

    Interior

    Bedrooms & bathrooms
    • Bedrooms: 5
    • Bathrooms: 5
    • Full bathrooms: 4
    • 1/2 bathrooms: 1
    Bedroom 1
    • Level: Main
    • Dimensions: 29ft 0in x 13ft 0in
    Bedroom 2
    • Level: Upper
    • Dimensions: 14ft 0in x 12ft 0in
    Bedroom 3
    • Level: Upper
    • Dimensions: 14ft 0in x 11ft 0in
    Bedroom 4
    • Level: Upper
    • Dimensions: 12ft 0in x 12ft 0in
    Bedroom 5
    • Level: Basement
    • Dimensions: 17ft 0in x 19ft 0in
    Other
    • Level: Main
    • Dimensions: 14ft 0in x 11ft 0in
    Other
    • Level: Main
    • Dimensions: 14ft 0in x 12ft 0in
    Other
    • Level: Basement
    • Dimensions: 13ft 0in x 10ft 0in
    Other
    • Area: 2546
    Additional room
    • Description: 2nd Kitchen
    • Level: Basement
    • Dimensions: 34ft 0in x 16ft 0in
    Additional room 2
    • Description: 2nd Family Room
    • Level: Basement
    • Dimensions: 31ft 0in x 21ft 0in
    Family room
    • Level: Main
    • Dimensions: 14ft 0in x 11ft 0in
    Great room
    • Level: Main
    • Dimensions: 24ft 0in x 17ft 0in
    Kitchen
    • Level: Main
    • Dimensions: 22ft 0in x 16ft 0in
    Laundry
    • Level: Main
    • Dimensions: 7ft 0in x 6ft 0in
    Living room
    • Level: Main
    • Dimensions: 20ft 0in x 17ft 0in
    Main level
    • Area: 2548
    Recreation room
    • Level: Basement
    • Dimensions: 17ft 0in x 12ft 0in
    Upper level
    • Area: 758
    Heating
    • Forced Air
    Cooling
    • Central Air
    Appliances
    • Included: Dishwasher, Disposal, Range Hood, Microwave, Range, Refrigerator, Water Softener Owned
    Features
    • Bar, Wet Bar, Solid Surface Counter, Ceiling Fan(s)
    • Windows: Blinds
    • Basement: Daylight,Finished,Full
    • Number of fireplaces: 3
    • Fireplace features: Gas Log, Great Room, Kitchen, Recreation Room
    Interior area
    • Total structure area: 3,306
    • Total interior livable area: 5,852 sqft

    Property

    Parking
    • Total spaces: 3
    • Parking features: Attached
    • Attached garage spaces: 3
    • Details: Number Of Garage Remotes: 1
    Features
    • Levels: Two
    • Patio & porch: Deck
    • Pool features: In Ground
    Lot
    • Size: 0.34 Acres
    • Dimensions: 115 x 130
    • Features: Corner Lot, Level
    Details
    • Parcel number: 0930276004

    Construction

    Type & style
    • Home type: SingleFamily
    • Property subtype: Single Family Residence, Residential
    Materials
    • Brick, Vinyl Siding
    • Foundation: Concrete Perimeter
    • Roof: Shingle
    Condition
    • New construction: No
    • Year built: 2000

    Utilities & green energy

    • Sewer: Public Sewer
    • Water: Public
    • Utilities for property: Cable Available

    Community & neighborhood

    Location
    • Region: Dunlap
    • Subdivision: Dover Pointe

    Other

    Other facts
    • Road surface type: Paved

    Price history

    DateEventPrice
    5/29/2026Sold$595,000$102/sqft
    Source: RMLS Alliance as distributed by MLS GRID #PA1265194 Report a problem
    4/12/2026Pending sale$595,000$102/sqft
    Source: RMLS Alliance as distributed by MLS GRID #PA1265194 Report a problem
    4/10/2026Listed for sale$595,000+19%$102/sqft
    Source: RMLS Alliance as distributed by MLS GRID #PA1265194 Report a problem
    5/7/2024Sold$500,000+4.4%$85/sqft
    Source: RMLS Alliance as distributed by MLS GRID #PA1248903 Report a problem
    3/20/2024Pending sale$479,000$82/sqft
    Source: RMLS Alliance as distributed by MLS GRID #PA1248903 Report a problem
    3/19/2024Listed for sale$479,000+74.2%$82/sqft
    Source: RMLS Alliance as distributed by MLS GRID #PA1248903 Report a problem
    3/26/2007Sold$275,000+11.8%$47/sqft
    Source: Public Record Report a problem
    7/23/2004Sold$246,000+6%$42/sqft
    Source: Public Record Report a problem
    5/24/2002Sold$232,000+63.4%$40/sqft
    Source: Public Record Report a problem
    1/5/2001Sold$142,000$24/sqft
    Source: Public Record Report a problem

    Public tax history

    YearProperty taxesTax assessment
    2024$10,817 +4.6%$133,500 +5%
    2023$10,344 +7.9%$127,140 +8.6%
    2022$9,586 +3.9%$117,080 +5%
    2021$9,227 +0.4%$111,510 +1%
    2020$9,188 -2.8%$110,400 -3%
    2019$9,450 -4.5%$113,810 -5.4%
    2018$9,891 -3.6%$120,270 -3.1%
    2017$10,264 +20.4%$124,140 -3.8%
    2016$8,525 +3%$129,010 +28.7%
    2015$8,274 +13.1%$100,260 +6.7%
    2014$7,316 +1.4%$93,940 +1.3%
    2013$7,218 +9.6%$92,760 +4%
    2011$6,584 +1%$89,160 +0%
    2010$6,519 +3.1%$89,120 +1.7%
    2009$6,323 -2.5%$87,630 -2.9%
    2008$6,487 +7.9%$90,220 +6.4%
    2007$6,013 +3.6%$84,810 +3.5%
    2006$5,802 +4.2%$81,910 +3.1%
    2005$5,567 $79,450

    Find assessor info on the county website

    Neighborhood: 61525

    Nearby schools

    GreatSchools rating
    Schools provided by the listing agent
    • Elementary: Hickory Grove
    • Middle: Dunlap Middle
    • High: Dunlap

    Source: RMLS Alliance as distributed by MLS GRID. This data may not be complete. We recommend contacting the local school district to confirm school assignments for this home.

    Get pre-qualified for a loan
    At Zillow Home Loans, we can pre-qualify you in as little as 5 minutes with no impact to your credit score.

    An equal housing lender. NMLS #10287.

    Sell for more on Zillow
    Get a Zillow Showcase℠ listing at no additional cost and you could sell for .
    $597,700
    2% more
    +$11,954
    With Zillow Showcase(estimated)
    $609,654