Skip main navigation
Off market
  • $430,400

    2111 W Brenyn Ct, Dunlap, IL 61525

    5beds
    3,535sqft
    SingleFamily
    Built in 1999
    8,838 Square Feet Lot
    $430,400 Zestimate®
    $122/sqft
    $3,964 Estimated rent

    Home value

    $430,400

    $405,000 - $456,000

    $3,964/mo

    Zestimate® history
    Loading
    Loading...

    Owner options

    List your home for rent

    $3,964/mo

    Rent Zestimate®

    Find your next renter with Zillow Rental Manager. Plus, with online applications, you can quickly screen prospective tenants – for free.

    Learn more

    $3,964/mo

    Rent Zestimate®

    Refinance and save

    $3,215/mo

    Est. payment

    Refinancing to a lower rate could help reduce your monthly payments and save thousands over the life of the loan.

    See today's rates

    $3,215/mo

    Est. payment

    Explore your selling options

    Work with a Zillow partner agent

    Leverage their expertise and Zillow's premium Showcase listings to get your home seen by more buyers.

    Get started

    List with your own agent

    Get your home in front of millions of buyers by listing it on Zillow.

    Learn how to do it

    Sell it yourself

    Take full control of how buyers see your home on Zillow by listing For Sale by Owner (FSBO).

    List your home

    What's special

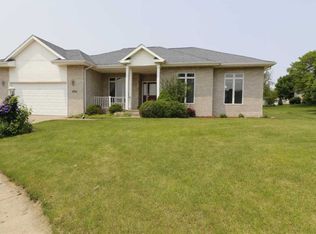
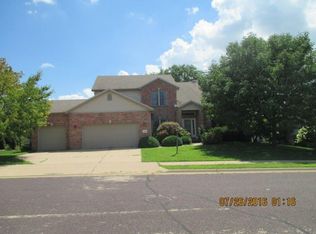
    Make your appt today to check out this 5 bedroom, Dover Point beauty. So much space with 2 main floor family rooms, main level guest bedroom with private bathroom. Perfect home for entertaining with both formal and informal dining, sparkling granite in the kitchen with abundance of cabinets. The placement of the fireplace allows it to be enjoyed from multiple rooms. The mater suite will make you feel like you are on vacation everyday with vaulted ceilings and exquisite master bath. Make sure to check out the travertine tile!! Extra rec room and craft room/den office in basement. Lots of summer fun to be had in the beautifully landscaped yard compete with paver patio. Close to Rock Island trail, shopping, entertainment and so much more. Cartus docs to be signed

    This property is off market, which means it's not currently listed for sale or rent on Zillow. This may be different from what's available on other websites or public sources.
    Facts & features

    Interior

    Bedrooms & bathrooms
    • Bedrooms: 5
    • Bathrooms: 5
    • Full bathrooms: 3
    • 1/2 bathrooms: 2
    Heating
    • Forced air, Gas
    Cooling
    • Central
    Appliances
    • Included: Dishwasher, Garbage disposal, Range / Oven, Refrigerator
    Features
    • Flooring: Tile, Carpet, Hardwood, Laminate
    • Basement: Partially finished
    • Has fireplace: Yes
    Interior area
    • Total interior livable area: 3,535 sqft

    Property

    Parking
    • Total spaces: 3
    • Parking features: Garage - Attached
    Features
    • Exterior features: Vinyl, Brick
    Lot
    • Size: 8,838 sqft
    Details
    • Parcel number: 09/30/276/006

    Construction

    Type & style
    • Home type: SingleFamily
    • Architectural style: Conventional
    Materials
    • Roof: Composition
    Condition
    • Year built: 1999

    Community & neighborhood

    Location
    • Region: Dunlap

    HOA & financial

    HOA
    • Has HOA: Yes
    • HOA fee: $8 monthly

    Other

    Other facts
    • EXTERIOR: Vinyl Siding, Brick Partial
    • HEATING/COOLING: Gas, Forced Air, Central Air
    • WATER/SEWER: Public Water, Public Sewer
    • Laundry Room Level: Main
    • Master Bedroom Flooring: Carpet
    • Bedroom3 Flooring: Carpet
    • Living Room Level: Main
    • APPLIANCES: Dishwasher, Disposal, Range/Oven, Water Softener - Owned, Hood/Fan
    • FIREPLACE: Gas Logs, Family Room
    • LOT DESCRIPTION: Level, Cul-De-Sac
    • TAX EXEMPTIONS: Homestead/Owner Occupied
    • BASEMENT/FOUNDATION: Finished, Full, Concrete
    • EXTERIOR AMENITIES: Patio
    • Living Rm Flooring: Hardwood
    • GARAGE/PARKING: Attached
    • Style: 2 Story
    • INTERIOR AMENITIES: Ceilings/Cath/Vault/Tray, Foyer 2 Story, Cable TV Available, Jetted Tub, Solid Surface Counter Top, In-Law Quarters
    • Formal Dining Rm Flooring: Hardwood
    • Family Room Flooring: Carpet
    • Bedroom5 Flooring: Carpet
    • Laundry Room Flooring: Tile
    • Informal Dining Rm Floor: Hardwood
    • Rec Room Flooring: Laminate
    • Area/Tract: PAAR Area
    • ROOFING: Shingles
    • Bedroom2 Flooring: Carpet
    • Bedroom4 Flooring: Carpet
    • Kitchen Flooring: Hardwood
    • Tax Year: 2018
    • Legal Description: DOVER POINTE SEC 4 NE 1/4 SEC 30-10N-8E LOT 129 0.
    • Parcel ID#/Tax ID: 09-30-276-006
    • Annual Taxes: 8405.88

    Price history

    DateEventPrice
    7/14/2020Sold$240,000-4%$68/sqft
    Source: RMLS Alliance as distributed by MLS GRID #PA1213324 Report a problem
    5/18/2020Pending sale$250,000$71/sqft
    Source: Jim Maloof/REALTOR #PA1213324 Report a problem
    5/8/2020Price change$250,000-3.8%$71/sqft
    Source: Jim Maloof/REALTOR #PA1213324 Report a problem
    4/10/2020Price change$260,000-3.2%$74/sqft
    Source: Jim Maloof/REALTOR #PA1213324 Report a problem
    3/9/2020Price change$268,500-0.4%$76/sqft
    Source: Jim Maloof/REALTOR #PA1213324 Report a problem
    1/8/2020Price change$269,500-2%$76/sqft
    Source: Jim Maloof/REALTOR #PA1206135 Report a problem
    11/18/2019Listed for sale$275,000-3.8%$78/sqft
    Source: Jim Maloof/REALTOR #PA1206135 Report a problem
    10/28/2019Sold$286,000+0.4%$81/sqft
    Source: Public Record Report a problem
    9/10/2019Price change$284,900-1.7%$81/sqft
    Source: Jim Maloof/REALTOR #PA1206135 Report a problem
    8/28/2019Price change$289,900-1.7%$82/sqft
    Source: Jim Maloof/REALTOR #PA1206135 Report a problem
    8/15/2019Price change$294,900-1.7%$83/sqft
    Source: Jim Maloof/REALTOR #PA1206135 Report a problem
    7/10/2019Price change$299,900-6.3%$85/sqft
    Source: Jim Maloof/REALTOR #1206578 Report a problem
    6/21/2019Listed for sale$320,000-3%$91/sqft
    Source: Jim Maloof/REALTOR #1206578 Report a problem
    6/20/2008Sold$330,000+0.5%$93/sqft
    Source: Public Record Report a problem
    4/30/2008Price change$328,500-4.8%$93/sqft
    Source: Coldwell Banker** #1097359 Report a problem
    4/28/2008Price change$344,900+5%$98/sqft
    Source: Coldwell Banker** #1097359 Report a problem
    4/26/2008Price change$328,500-4.8%$93/sqft
    Source: Coldwell Banker** #1097359 Report a problem
    3/2/2008Listed for sale$344,900+26.3%$98/sqft
    Source: Visual Tour #1095587 Report a problem
    2/28/2005Sold$273,000$77/sqft
    Source: Public Record Report a problem

    Public tax history

    YearProperty taxesTax assessment
    2024$8,972 +4.6%$111,750 +5%
    2023$8,575 +8.2%$106,420 +8.8%
    2022$7,922 +4%$97,800 +5%
    2021$7,621 -6.1%$93,140 +1%
    2020$8,116 +3.9%$92,220 -3%
    2019$7,808 -4.7%$95,080 -5.5%
    2018$8,190 -3.5%$100,620 -3%
    2017$8,491 -0.1%$103,730
    2016$8,501 +2.3%$103,730 +3%
    2015$8,313 +6.9%$100,700 +1.2%
    2014$7,775 +1.1%$99,460 +1%
    2013$7,693 +4.2%$98,470 -2.2%
    2011$7,381 +0.9%$100,690 0%
    2010$7,314 +3.1%$100,720 +1.7%
    2009$7,093 -5.9%$99,040 -4.7%
    2008$7,536 +17.4%$103,920 +15.2%
    2007$6,420 +3.6%$90,200 +3.5%
    2006$6,194 +6.7%$87,110 +3.1%
    2005$5,805 $84,500

    Find assessor info on the county website

    Neighborhood: 61525

    Nearby schools

    GreatSchools rating
    Schools provided by the listing agent
    • Elementary: Hickory Grove
    • Middle: Dunlap Middle
    • High: Dunlap
    • District: Dunlap

    Source: The MLS. This data may not be complete. We recommend contacting the local school district to confirm school assignments for this home.

    Get pre-qualified for a loan
    At Zillow Home Loans, we can pre-qualify you in as little as 5 minutes with no impact to your credit score.

    An equal housing lender. NMLS #10287.

    Sell for more on Zillow
    Get a Zillow Showcase℠ listing at no additional cost and you could sell for .
    $430,400
    2% more
    +$8,608
    With Zillow Showcase(estimated)
    $439,008