Experience elevated Lowcountry living at 2104 Williams Veneer Court in Mount Pleasant, located within the exclusive Brickfall Estates section of Dunes West. Perfectly positioned on a rare 1.34-acre golf course homesite overlooking the 12th hole, this custom-built, elevated three-story residence blends Southern elegance with modern efficiency in one of the most sought-after communities in the greater Charleston area.This luxury estate offers expansive square footage, 4+ bedrooms, 3+ bathrooms, multiple living areas, and a 3+ car garage, providing flexible space for multigenerational living, entertaining, and work-from-home functionality. Recent capital improvements include all-new energy-efficient windows and two brand-new Trane HVAC systems (2024), delivering enhanced comfort and long-term value. Inside, a grand foyer opens to a formal dining room and an expansive living room anchored by a wood-burning fireplace. The fully renovated gourmet kitchen is designed for both everyday living and upscale entertaining, featuring professional-grade appliances, quartz countertops, custom cabinetry, a large center island, and a dedicated wine and coffee bar. An adjoining sunroom fills the home with natural light and captures serene golf course views. The main-level primary suite offers privacy and convenience, complete with a sitting room, direct access to the full-length rear deck, a spa-inspired renovated bathroom, and a generous walk-in closet. Upstairs, a secondary primary suite, two additional guest bedrooms, and an oversized bonus/media room provide exceptional flexibility. The lower level includes a 3+ stall garage and a substantial finished flex space currently configured as a fitness studio-ideal for a home gym, media lounge, home office, or potential mother-in-law suite conversion. Outdoor living is equally impressive, with an expansive deck overlooking mature landscaping and championship golf course vistas-perfect for entertaining or enjoying the coastal breeze. Situated just minutes from top-rated schools, dining, shopping, and the beaches of Isle of Palms, this property delivers privacy, acreage, golf course frontage, and proximity to the best of coastal South Carolina. With hardwood pine flooring, exposed brick accents, modern finishes, and thoughtful upgrades throughout, this is a rare opportunity to own a luxury golf course estate on one of Mount Pleasant's most desirable large-acre homesites.
Closed
$1,550,000
2104 Williams Veneer Ct, Mount Pleasant, SC 29466
4beds
4,579sqft
Single Family Residence
Built in 1992
1.34 Acres Lot
$1,560,500 Zestimate®
$339/sqft
$8,619 Estimated rent
Home value
$1,560,500
$1.48M - $1.64M
$8,619/mo
Zestimate® history
Owner options
List your home for rent
$8,619/mo
Rent Zestimate®
Find your next renter with Zillow Rental Manager. Plus, with online applications, you can quickly screen prospective tenants – for free.
$8,619/mo
Rent Zestimate®
Refinance and save
$6,979/mo
Est. payment
Refinancing to a lower rate could help reduce your monthly payments and save thousands over the life of the loan.
$6,979/mo
Est. payment
Explore your selling options
Work with a Zillow partner agent
Leverage their expertise and Zillow's premium Showcase listings to get your home seen by more buyers.
Get startedList with your own agent
Get your home in front of millions of buyers by listing it on Zillow.
Learn how to do itSell it yourself
Take full control of how buyers see your home on Zillow by listing For Sale by Owner (FSBO).
List your homeWhat's special
Golf course frontageModern finishesProfessional-grade appliancesLarge center islandFully renovated gourmet kitchenGrand foyerCustom-built elevated three-story residence
Zillow last checked:
Listing updated:
Listed by:
Carolina One Real Estate 843-779-8660
Bought with:
Keller Williams Realty Charleston
Keller Williams Realty Charleston
Source: CTMLS,MLS#: 26004996
Facts & features
Interior
Bedrooms & bathrooms
- Bedrooms: 4
- Bathrooms: 5
- Full bathrooms: 3
- 1/2 bathrooms: 2
Rooms
- Room types: Bonus Room, Great Room, Dining Room, Sun Room, Bonus, Eat-In-Kitchen, Foyer, Great, Laundry, Mother-In-Law Suite, Pantry, Separate Dining, Sun
Heating
- Electric, Heat Pump
Cooling
- Has cooling: Yes
Appliances
- Laundry: Electric Dryer Hookup, Washer Hookup, Laundry Room
Features
- Ceiling - Smooth, Tray Ceiling(s), High Ceilings, Kitchen Island, Walk-In Closet(s), Wet Bar, Ceiling Fan(s), Eat-in Kitchen, Entrance Foyer, In-Law Floorplan, Pantry
- Flooring: Carpet, Ceramic Tile, Wood
- Windows: Window Treatments
- Number of fireplaces: 1
- Fireplace features: Family Room, One, Wood Burning
Interior area
- Total structure area: 4,579
- Total interior livable area: 4,579 sqft
Property
Parking
- Total spaces: 5
- Parking features: Garage, Attached, Off Street, Garage Door Opener
- Attached garage spaces: 5
Features
- Levels: Three Or More
- Stories: 3
- Patio & porch: Deck, Covered, Front Porch
Lot
- Size: 1.34 Acres
- Features: 1 - 2 Acres, Cul-De-Sac, On Golf Course, Wooded
Details
- Additional structures: Storage
- Parcel number: 5941100074
Construction
Type & style
- Home type: SingleFamily
- Architectural style: Traditional
- Property subtype: Single Family Residence
Materials
- Vinyl Siding
- Foundation: Raised
- Roof: Architectural
Condition
- New construction: No
- Year built: 1992
Utilities & green energy
- Sewer: Public Sewer
- Water: Public
Community & HOA
Community
- Features: Boat Ramp, Clubhouse, Club Membership Available, Fitness Center, Gated, Golf, Park, Pool, RV / Boat Storage, Security, Tennis Court(s), Trash, Walk/Jog Trails
- Subdivision: Dunes West
Location
- Region: Mount Pleasant
Financial & listing details
- Price per square foot: $339/sqft
- Tax assessed value: $1,287,300
- Annual tax amount: $2,847
- Date on market: 2/21/2026
- Listing terms: Any,Cash,Conventional,FHA,VA Loan
Price history
| Date | Event | Price |
|---|---|---|
| 4/7/2026 | Sold | $1,550,000-8.6%$339/sqft |
Source:  CTMLS #26004996 Report a problem CTMLS #26004996 Report a problem | ||
| 2/21/2026 | Listed for sale | $1,695,000$370/sqft |
Source: CTMLS #26004996 Report a problem | ||
Public tax history
| Year | Property taxes | Tax assessment |
|---|---|---|
| 2025 | $2,847 +5.8% | $31,190 +15% |
| 2024 | $2,690 +4.3% | $27,120 |
| 2023 | $2,579 +3.9% | $27,120 |
| 2022 | $2,481 -5.2% | $27,120 +4.6% |
| 2021 | $2,618 -2.2% | $25,920 |
| 2020 | $2,677 | $25,920 +15% |
| 2019 | $2,677 | $22,540 |
| 2017 | $2,677 +16.6% | $22,540 |
| 2016 | $2,296 +5.2% | $22,540 |
| 2015 | $2,183 -4.4% | $22,540 |
| 2014 | $2,285 | -- |
| 2011 | $2,285 +34.1% | -- |
| 2010 | $1,703 -1.4% | $17,080 |
| 2009 | $1,728 +9.5% | $17,080 |
| 2008 | $1,579 -38.7% | $17,080 |
| 2006 | $2,575 -2% | $17,080 |
| 2005 | $2,627 +12.9% | $17,080 +32.2% |
| 2004 | $2,327 +1.2% | $12,920 |
| 2003 | $2,299 +4.2% | $12,920 |
| 2002 | $2,206 -8.2% | $12,920 +2.2% |
| 2000 | $2,403 | $12,640 |
Find assessor info on the county website
Neighborhood: 29466
Nearby homes
- $1,424,1004 bd4 ba3.2k sqft3306 Cottonfield Dr, Mount Pleasant, SC 29466Off Market
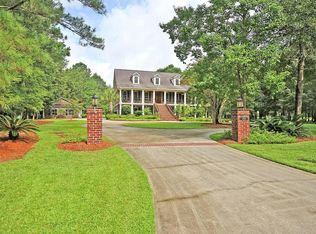
- $1,764,5006 bd4 ba4.6k sqft2108 Williams Veneer Ct, Mount Pleasant, SC 29466Off Market
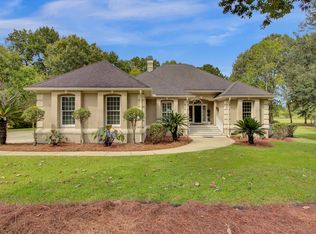
- $1,159,4003 bd2 ba2.2k sqft3310 Cottonfield Dr, Mount Pleasant, SC 29466Off Market
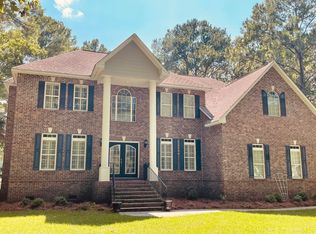
- $7,9955 bd4 ba4k sqft2105 Williams Veneer Ct, Mount Pleasant, SC 29466For Rent
- $1,200,4004 bd2 ba3.2k sqft2109 Williams Veneer Ct, Mount Pleasant, SC 29466Off Market
- $1,667,6504 bd4 ba3.8k sqft3266 Cottonfield Dr, Mount Pleasant, SC 29466Sold
- $1,371,8004 bd3 ba3.6k sqft3305 Cottonfield Dr, Mount Pleasant, SC 29466Off Market
- $1,780,1004 bd4 ba3.9k sqft3255 Cottonfield Dr, Mount Pleasant, SC 29466Off Market
Nearby schools
GreatSchools rating
- 10/10Charles Pinckney Elementary SchoolGrades: 3-5Distance: 2.3 mi
- 9/10Thomas C. Cario Middle SchoolGrades: 6-8Distance: 2.1 mi
- 10/10Wando High SchoolGrades: 9-12Distance: 3 mi
Schools provided by the listing agent
- Elementary: Charles Pinckney Elementary
- Middle: Cario
- High: Wando
Source: CTMLS. This data may not be complete. We recommend contacting the local school district to confirm school assignments for this home.
Get a cash offer in 3 minutes
Find out how much your home could sell for in as little as 3 minutes with a no-obligation cash offer.
Estimated market value
$1,560,500
Get a cash offer in 3 minutes
Find out how much your home could sell for in as little as 3 minutes with a no-obligation cash offer.
Estimated market value
$1,560,500
- South Carolina
- Charleston County
- Mount Pleasant
- 29466
- 2104 Williams Veneer Ct
