Skip main navigation
Closed
  • $1,667,650

    3266 Cottonfield Dr, Mount Pleasant, SC 29466

    4beds
    3,828sqft
    Single Family Residence
    Built in 1995
    1.22 Acres Lot
    $1,738,800 Zestimate®
    $436/sqft
    $7,392 Estimated rent

    Home value

    $1,738,800

    $1.62M - $1.88M

    $7,392/mo

    Zestimate® history
    Loading
    Loading...

    Owner options

    List your home for rent

    $7,392/mo

    Rent Zestimate®

    Find your next renter with Zillow Rental Manager. Plus, with online applications, you can quickly screen prospective tenants – for free.

    Learn more

    $7,392/mo

    Rent Zestimate®

    Refinance and save

    $7,509/mo

    Est. payment

    Refinancing to a lower rate could help reduce your monthly payments and save thousands over the life of the loan.

    See today's rates

    $7,509/mo

    Est. payment

    Explore your selling options

    Work with a Zillow partner agent

    Leverage their expertise and Zillow's premium Showcase listings to get your home seen by more buyers.

    Get started

    List with your own agent

    Get your home in front of millions of buyers by listing it on Zillow.

    Learn how to do it

    Sell it yourself

    Take full control of how buyers see your home on Zillow by listing For Sale by Owner (FSBO).

    List your home

    What's special

    Brand new saltwater poolHome officeGas lanternsLarge walk-in pantrySeparate sitting roomExtensive new landscapingBlack walnut island
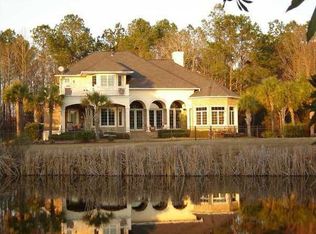
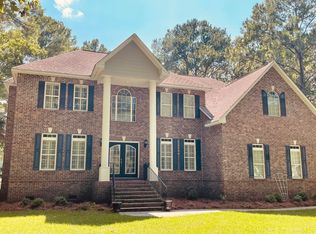
    Stunning western views and a brand new saltwater pool - what could be better? Gas lanterns welcome you in to this casual country home set back and nicely nestled on a private 1.22 acre lot in a lively gated community.Wide plank solid hardwood floors, 9-foot ceilings and a spacious open floorplan make this the perfect home. The beautifully redesigned kitchen is a showstopper and the heart of the home with custom ceiling-height cabinets, 3'' countertops, black walnut island, high-end appliances and large walk-in pantry. Beyond the kitchen, the expansive living areas offer a great room with gas and/or wood burning fireplace, sun room, home office, large dining room and back stairs to the upper family room, bedrooms and laundry room. Agent/OwnerContinued ...All bedrooms have attached bathrooms and all have large walk-in closets. Thorough renovations extend to every corner of the home including a newly designed master suite with a large bedroom, separate sitting room, two ample closets and a spacious, sun-filled primary bathroom with 9' dual-sink vanity, glass shower, separate water closet and lots of storage. New systems include a new roof in 2021, a new HVAC and two new water heaters providing peace of mind and energy efficiency. There is also full attic and a three car garage with a dog washing center, workshop area, and lots of storage. Outside, the property continues to impress with extensive new landscaping that frames a luxurious Blue Haven gunite saltwater pool, designed for year-around enjoyment with both heating and chilling capabilities. The fenced backyard offers privacy and security, making it an ideal space for outdoor entertaining, relaxation and plenty of play space, too! Enjoy the breathtaking western views of the golf course and vibrant sunsets. Whether sipping a quiet morning coffee on the patio or hosting a poolside gathering with friends and family, this outdoor space is a true sanctuary. Located conveniently within a prestigious gated community, you'll also enjoy access to a wide range of amenities adding to the alure of this extraordinary home. Amenities including an easy walk to the athletic center, 18 hole golf course, driving range, three pools, playground, tennis and pickleball, social activities, two gorgeous clubhouses, water access and many miles of walking, jogging, and biking trails. Don't miss the opportunity to make this stunning property your own - a place where luxury living and Southern hospitality blend seamlessly into one exceptional lifestyle. Agent/Owner

    Zillow last checked:

    Listing updated:

    Listed by:

    Carolina One Real Estate 843-779-8660

    Bought with:

    The Boulevard Company

    The Boulevard Company

    Source: CTMLS,MLS#: 24023523MLS Logo

    Facts & features

    Interior

    Bedrooms & bathrooms
    • Bedrooms: 4
    • Bathrooms: 4
    • Full bathrooms: 3
    • 1/2 bathrooms: 1
    Rooms
    • Room types: Family Room, Great Room, Office, Dining Room, Sun Room, Breakfast Room, Eat-In-Kitchen, Family, Foyer, Frog Attached, Great, Laundry, Pantry, Separate Dining, Sun
    Heating
    • Central
    Cooling
    • Central Air
    Appliances
    • Laundry: Laundry Room
    Features
    • Tray Ceiling(s), High Ceilings, Kitchen Island, Walk-In Closet(s), Central Vacuum, Eat-in Kitchen, Entrance Foyer, Frog Attached, Pantry
    • Flooring: Wood
    • Windows: Window Treatments
    • Number of fireplaces: 1
    • Fireplace features: Gas, Great Room, One, Wood Burning
    Interior area
    • Total structure area: 3,828
    • Total interior livable area: 3,828 sqft

    Property

    Parking
    • Total spaces: 3
    • Parking features: Garage, Garage Door Opener
    • Garage spaces: 3
    Features
    • Levels: Two
    • Stories: 2
    • Patio & porch: Patio
    • Exterior features: Lawn Irrigation
    • Has private pool: Yes
    • Pool features: In Ground
    • Fencing: Partial
    Lot
    • Size: 1.22 Acres
    • Features: 1 - 2 Acres, Cul-De-Sac, Level, On Golf Course
    Details
    • Parcel number: 5941100078

    Construction

    Type & style
    • Home type: SingleFamily
    • Architectural style: Colonial
    • Property subtype: Single Family Residence
    Materials
    • Brick
    • Foundation: Crawl Space
    • Roof: Asphalt
    Condition
    • New construction: No
    • Year built: 1995

    Utilities & green energy

    • Sewer: Public Sewer
    • Water: Public

    Community & HOA

    Community
    • Features: Boat Ramp, Clubhouse, Club Membership Available, Fitness Center, Gated, Golf, Park, Pool, Security, Tennis Court(s), Walk/Jog Trails
    • Security: Security System
    • Subdivision: Dunes West
    Location
    • Region: Mount Pleasant

    Financial & listing details

    • Price per square foot: $436/sqft
    • Tax assessed value: $1,700,000
    • Annual tax amount: $6,092
    • Date on market: 9/13/2024
    • Listing terms: Any

    Price history

    DateEventPrice
    11/25/2024Sold$1,667,650-1.9%$436/sqft
    Source: CTMLS #24023523 Report a problem
    10/29/2024Contingent$1,700,000$444/sqft
    Source: CTMLS #24023523 Report a problem
    10/16/2024Price change$1,700,000-4.2%$444/sqft
    Source: CTMLS #24023523 Report a problem
    10/9/2024Price change$1,775,000-1.4%$464/sqft
    Source: CTMLS #24023523 Report a problem
    10/1/2024Price change$1,800,000-5%$470/sqft
    Source: CTMLS #24023523 Report a problem
    9/13/2024Listed for sale$1,895,000+100.5%$495/sqft
    Source: CTMLS #24023523 Report a problem
    3/15/2022Sold$945,000-5.3%$247/sqft
    Source: CTMLS #22001082 Report a problem
    1/21/2022Contingent$998,000$261/sqft
    Source: CTMLS #22001082 Report a problem
    1/14/2022Listed for sale$998,000$261/sqft
    Source: CTMLS #22001082 Report a problem

    Public tax history

    YearProperty taxesTax assessment
    2025$6,092 +75.9%$68,000 +89.9%
    2024$3,464 -0.7%$35,800 -5.3%
    2023$3,488 +36.3%$37,800 +34.8%
    2022$2,558 -9.2%$28,040
    2021$2,816 -2.3%$28,040
    2020$2,883 $28,040 +15%
    2019$2,883 $24,380
    2017$2,883 +16.7%$24,380
    2016$2,470 +5.2%$24,380
    2015$2,348 -4.5%$24,380
    2014$2,458 --
    2011$2,458 +34.1%--
    2010$1,833 -1.3%$18,440
    2009$1,858 +9.5%$18,440
    2008$1,697 -39.3%$18,440
    2006$2,797 -1.9%$18,440
    2005$2,852 +16.2%$18,440 +36%
    2004$2,454 +1.2%$13,560
    2003$2,424 +4.2%$13,560
    2002$2,326 +9.4%$13,560 +19.8%
    2000$2,126 $11,320
    Find assessor info on the county website

    Neighborhood: 29466

    Nearby schools

    GreatSchools rating
    Schools provided by the listing agent
    • Elementary: Charles Pinckney Elementary
    • Middle: Cario
    • High: Wando

    Source: CTMLS. This data may not be complete. We recommend contacting the local school district to confirm school assignments for this home.

    Get a cash offer in 3 minutes
    Find out how much your home could sell for in as little as 3 minutes with a no-obligation cash offer.
    Estimated market value
    $1,738,800
    Get a cash offer in 3 minutes
    Find out how much your home could sell for in as little as 3 minutes with a no-obligation cash offer.
    Estimated market value
    $1,738,800