Opportunity knocks! Nestled in one of Redmond’s most sought-after neighborhoods, this 3-bedroom, 1.5-bath home offers a rare opportunity to personalize your space & build equity in a location where updated homes command a premium. Situated on a quiet cul-de-sac in a private setting with no HOA, this property is ideal for homeowners looking to create their dream home or investors searching for their next project. The remodeled chef’s kitchen features stainless steel European appliances, including granite countertops, high-end shaker cabinetry & wall-to-wall windows, all thoughtfully designed to complement the open-concept living area. Step outside to the expansive 36ft deck overlooking a gardener’s paradise with greenhouse, chicken coop & shed with deck. Additional upgrades within the last 5 years include a new furnace, water heater, updated electrical panel & 30-amp generator hookup for whole-house backup power. Enjoy everything Redmond Ridge offers, including 15+ miles of interconnected trails, 14 neighborhood parks, the Watershed Preserve, a championship golf course, Marymoor Park, premier shopping & dining. It's an easy commute along the Tech Corridor, conveniently located near light rail & with access to the highly acclaimed Lake Washington School District. Bring your ideas, your contractor & your imagination as this is your chance to own in Redmond Ridge at an exceptional value!
Pending
Listed by: John L. Scott Skagit • Liz Mauricio
$750,000
21043 NE 91st Street, Redmond, WA 98053
3beds
1,710sqft
Single Family Residence
Built in 1969
0.29 Acres Lot
$749,300 Zestimate®
$439/sqft
$-- HOA
What's special
Stainless steel european appliancesChicken coopWall-to-wall windowsNew furnaceShed with deckHigh-end shaker cabinetryGranite countertops
- 30 days
- 2,125
- 277
Likely to sell faster than
Zillow last checked:
Listing updated:
Offers reviewed: Aug 14
Listed by:
Liz Mauricio,
John L. Scott Skagit
Source: NWMLS as distributed by MLS GRID,MLS#: 2565885
Facts & features
Interior
Bedrooms & bathrooms
- Bedrooms: 3
- Bathrooms: 2
- Full bathrooms: 1
- 1/2 bathrooms: 1
Primary bedroom
- Level: Lower
Bedroom
- Level: Second
Bedroom
- Level: Second
Bathroom full
- Level: Second
Other
- Level: Lower
Entry hall
- Level: Split
Kitchen without eating space
- Level: Second
Living room
- Level: Second
Utility room
- Level: Lower
Heating
- Fireplace, 90%+ High Efficiency, Forced Air, Electric, Natural Gas
Cooling
- None
Appliances
- Included: Dishwasher, Dryer, Microwave, Refrigerator, Stove(s)/Range(s), Washer, Dishwasher(s), Dryer(s), Microwave(s), Refrigerator(s), Washer(s), Water Heater: Gas
Features
- High Tech Cabling
- Flooring: Ceramic Tile, Laminate
- Doors: French Doors
- Windows: Dbl Pane/Storm Window
- Basement: Daylight,Bath/Stubbed
- Number of fireplaces: 2
- Fireplace features: Gas, Lower Level: 1, Upper Level: 1, Fireplace
Interior area
- Total structure area: 1,710
- Total interior livable area: 1,710 sqft
Property
Parking
- Total spaces: 1
- Parking features: Driveway, Attached Garage
- Has attached garage: Yes
- Covered spaces: 1
Features
- Levels: Multi/Split
- Entry location: Split
- Patio & porch: Dbl Pane/Storm Window, Fireplace, Fireplace (Primary Bedroom), French Doors, High Tech Cabling, Water Heater, Wine/Beverage Refrigerator, Wired for Generator
- Has view: Yes
- View description: Territorial
Lot
- Size: 0.29 Acres
- Features: Cul-De-Sac, Dead End Street, Paved, Deck, Fenced-Fully, Green House, High Speed Internet
- Topography: Level,Terraces
- Residential vegetation: Fruit Trees, Garden Space
Details
- Parcel number: 8807700020
- Special conditions: Standard
- Other equipment: Wired for Generator
Construction
Type & style
- Home type: SingleFamily
- Architectural style: Split Entry
- Property subtype: Single Family Residence
Materials
- Wood Siding
- Foundation: Poured Concrete
- Roof: Composition
Condition
- Year built: 1969
Utilities & green energy
- Electric: Company: PSE
- Sewer: Septic Tank, Company: Septic
- Water: Public, Company: Union Hill Water Assoc
Community & HOA
Community
- Subdivision: Union Hill
Location
- Region: Redmond
Financial & listing details
- Price per square foot: $439/sqft
- Tax assessed value: $962,000
- Annual tax amount: $9,596
- Offers reviewed: 08/14/2026
- Date on market: 8/7/2026
- Cumulative days on market: 31 days
- Listing terms: Conventional,Rehab Loan
- Inclusions: Dishwasher(s), Dryer(s), Microwave(s), Refrigerator(s), Stove(s)/Range(s), Washer(s)
Estimated market value
$749,300
$712,000 - $787,000
$3,754/mo
Price history
| Date | Event | Price |
|---|---|---|
| 8/15/2026 | Pending sale | $750,000$439/sqft |
Source:  NWMLS as distributed by MLS GRID #2565885 Report a problem NWMLS as distributed by MLS GRID #2565885 Report a problem | ||
| 8/8/2026 | Listed for sale | $750,000+109.8%$439/sqft |
Source: NWMLS as distributed by MLS GRID #2565885 Report a problem | ||
| 3/30/2006 | Sold | $357,500+78.8%$209/sqft |
Source: Public Record Report a problem | ||
| 10/29/1999 | Sold | $199,950$117/sqft |
Source: Public Record Report a problem | ||
Public tax history
| Year | Property taxes | Tax assessment |
|---|---|---|
| 2025 | $9,596 +16.9% | $962,000 +11.1% |
| 2024 | $8,207 +5.2% | $866,000 +12.2% |
| 2023 | $7,803 -5.4% | $772,000 -17.4% |
| 2022 | $8,248 +22.7% | $935,000 +44.7% |
| 2021 | $6,720 +6.5% | $646,000 +17.2% |
| 2020 | $6,307 +2.6% | $551,000 +1.5% |
| 2019 | $6,149 +6.6% | $543,000 +4% |
| 2018 | $5,768 +7.5% | $522,000 +19.5% |
| 2017 | $5,364 +19.4% | $437,000 +9.3% |
| 2016 | $4,492 | $400,000 +6.1% |
| 2015 | $4,492 | $377,000 +5.3% |
| 2014 | $4,492 | $358,000 +14.4% |
| 2013 | $4,492 | $313,000 +7.6% |
| 2012 | -- | $291,000 -4% |
| 2011 | -- | $303,000 -6.2% |
| 2010 | -- | $323,000 |
| 2009 | -- | $323,000 +2.9% |
| 2007 | -- | $314,000 +22.2% |
| 2006 | -- | $257,000 +4.5% |
| 2005 | -- | $246,000 +21.8% |
| 2001 | $2,666 +8.4% | $202,000 +16.8% |
| 2000 | $2,460 | $173,000 |
Find assessor info on the county website
Monthly payment
Est. payment
Payment breakdown
Explore the cost of this home by adjusting the details. Changes won't be saved.Climate risks
Neighborhood: 98053

Similar homes
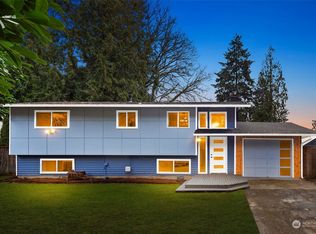
- $874,9993 bd2 ba1.2k sqftUnion Hill Heights 03, Redmond, WA 98053Active
 MLS ID #2552788, Julie Adair. NWMLS as distributed by MLS GRID

 - $997,5003 bd2 ba1.2k sqft17050 NE 95th Street, Redmond, WA 98052Active
 MLS ID #2577057, Rachel L. Bradley. NWMLS as distributed by MLS GRID

 - $799,9993 bd2 ba1.5k sqftLake Marcel #1, Carnation, WA 98014Active
 MLS ID #2532231, Cloe Nuckols. NWMLS as distributed by MLS GRID
 - $750,0003 bd2 ba1.1k sqft20818 Royal Anne Road, Bothell, WA 98021Active
 MLS ID #2574008, Izabella Reid. NWMLS as distributed by MLS GRID
