Skip main navigation
Pending
  • Listed by: John L. Scott, Inc • Curtis Dupart
    $919,950

    9006 210th Place NE, Redmond, WA 98053

    3beds
    1,450sqft
    : 
    Loading
    Get pre-qualified
    Single Family Residence
    Built in 1970
    9,975 Square Feet Lot
    $911,800 Zestimate®
    $634/sqft
    $-- HOA

    What's special

    Cozy gas fireplaceHidden hardwood floorsRefurbished deckNatural light pours insidePrivacy and serenitySurrounded by mature greeneryNewer appliances
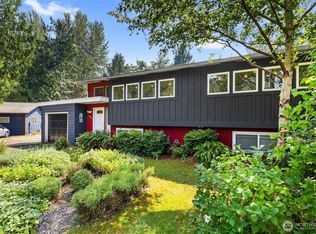
    Welcome home to this beautifully updated rambler tucked away on a peaceful cul-de-sac in desirable Union Hill. Thoughtfully remodeled with an open-concept layout that lives larger than the square footage suggests, this home is designed for gathering, entertaining, and making memories. Natural light pours inside while the cozy gas fireplace creates the perfect spot to unwind. Step outside to a fully fenced, level yard with room to play, garden, entertain, or simply enjoy the privacy and serenity. Surrounded by mature greenery and wonderful neighbors, it's easy to see why this neighborhood is so loved. The expansive lot offers potential to add a garage on the south side of the home, while generous driveway and street parking provide plenty of space today. Extensive improvements provide peace of mind, including updated bath, plumbing and electrical work, crawl space and attic remediation, refurbished deck, and newer appliances. Hidden hardwood floors lie beneath portions of the current flooring. Located in the highly rated Lake Washington School District, with fantastic schools nearby, this move in ready home offers the perfect blend of comfort, charm, all in a quiet setting just minutes from Redmond amenities.
    24 days
    |
    855
    |
    50
    |

    Likely to sell faster than

    Zillow last checked:

    Listing updated:

    Listed by:

    Curtis Dupart,

    John L. Scott, Inc

    Source: NWMLS as distributed by MLS GRID,MLS#: 2544133MLS Logo

      Facts & features

      Interior

      Bedrooms & bathrooms
      • Bedrooms: 3
      • Bathrooms: 2
      • Full bathrooms: 1
      • 1/2 bathrooms: 1
      • Main level bathrooms: 2
      • Main level bedrooms: 3
      Primary bedroom
      • Level: Main
      Bedroom
      • Level: Main
      Bedroom
      • Level: Main
      Bathroom full
      • Level: Main
      Other
      • Level: Main
      Den office
      • Level: Main
      Dining room
      • Level: Main
      Entry hall
      • Level: Main
      Kitchen with eating space
      • Level: Main
      Living room
      • Level: Main
      Utility room
      • Level: Main
      Heating
      • Fireplace, 90%+ High Efficiency, Forced Air, Electric, Natural Gas
      Cooling
      • Has cooling: Yes
      Appliances
      • Included: Dishwasher, Dryer, Refrigerator, Stove(s)/Range(s), Washer, Dishwasher(s), Dryer(s), Refrigerator(s), Washer(s), Water Heater: Gas, Water Heater Location: Laundry Room Closet
      Features
      • Bath Off Primary, Dining Room
      • Flooring: Vinyl Plank
      • Windows: Dbl Pane/Storm Window
      • Basement: None
      • Number of fireplaces: 1
      • Fireplace features: Gas, Main Level: 1, Fireplace
      Interior area
      • Total structure area: 1,450
      • Total interior livable area: 1,450 sqft
      Video & virtual tour

      Property

      Parking
      • Total spaces: 2
      • Parking features: Driveway, Off Street
      • Uncovered spaces: 2
      Features
      • Levels: One
      • Stories: 1
      • Entry location: Main
      • Patio & porch: Bath Off Primary, Dbl Pane/Storm Window, Dining Room, Fireplace, Walk-In Closet(s), Water Heater
      Lot
      • Size: 9,975 Square Feet
      • Features: Corner Lot, Cul-De-Sac, Paved, Cable TV, Deck, Fenced-Fully, Gas Available, High Speed Internet, Outbuildings
      • Topography: Level
      • Residential vegetation: Garden Space
      Details
      • Parcel number: 8807600120
      • Zoning: RA-5
      • Zoning description: Jurisdiction: County
      • Special conditions: Standard

      Construction

      Type & style
      • Home type: SingleFamily
      • Architectural style: 1 Story
      • Property subtype: Single Family Residence
      Materials
      • Wood Siding
      • Foundation: Poured Concrete
      • Roof: Composition
      Condition
      • Year built: 1970

      Utilities & green energy

      • Electric: Company: Puget Sound Energy (PSE)
      • Sewer: Septic Tank, Company: Septic
      • Water: Community, Company: Union Hill Water Association
      • Utilities for property: Comcast, Comcast

      Community & HOA

      Community
      • Subdivision: Union Hill
      Location
      • Region: Redmond

      Financial & listing details

      • Price per square foot: $634/sqft
      • Tax assessed value: $895,000
      • Annual tax amount: $7,664
      • Date on market: 6/29/2026
      • Cumulative days on market: 21 days
      • Listing terms: Conventional,FHA,VA Loan
      • Inclusions: Dishwasher(s), Dryer(s), Refrigerator(s), Stove(s)/Range(s), Washer(s)

        Estimated market value

        $911,800

        $866,000 - $957,000

        $3,753/mo

        Price history

        DateEventPrice
        7/11/2026Pending sale$919,950$634/sqft
        Source: NWMLS as distributed by MLS GRID #2544133 Report a problem
        6/25/2026Listed for sale$919,950+89.7%$634/sqft
        Source: NWMLS as distributed by MLS GRID #2544133 Report a problem
        10/31/2017Sold$485,000+0%$334/sqft
        Source: NWMLS as distributed by MLS GRID #1192297 Report a problem
        9/30/2017Price change$484,900-3%$334/sqft
        Source: Coldwell Banker BAIN #1192297 Report a problem
        9/17/2017Listed for sale$499,990+17.6%$345/sqft
        Source: Coldwell Banker BAIN #1192297 Report a problem
        9/11/2017Listing removed$2,325$2/sqft
        Source: Owner Report a problem
        9/5/2017Price change$2,325-6.6%$2/sqft
        Source: Owner Report a problem
        8/24/2017Price change$2,490+7.1%$2/sqft
        Source: Owner Report a problem
        7/29/2017Price change$2,325-6.6%$2/sqft
        Source: Owner Report a problem
        6/11/2017Listed for rent$2,490$2/sqft
        Source: Owner Report a problem
        3/31/2016Sold$425,000$293/sqft
        Source: NWMLS as distributed by MLS GRID #880311 Report a problem

        Public tax history

        YearProperty taxesTax assessment
        2025$8,955 +16.8%$895,000 +11%
        2024$7,665 +3.6%$806,000 +10.4%
        2023$7,397 -5.4%$730,000 -17.4%
        2022$7,816 +22.7%$884,000 +44.7%
        2021$6,372 +6.6%$611,000 +17.3%
        2020$5,980 +2.6%$521,000 +1.6%
        2019$5,826 +6.6%$513,000 +4.1%
        2018$5,464 +8.5%$493,000 +20.5%
        2017$5,036 +19.5%$409,000 +9.1%
        2016$4,215 $375,000 +6.2%
        2015$4,215 $353,000 +5.4%
        2014$4,215 $335,000 +14.3%
        2013$4,215 $293,000 +7.7%
        2012-- $272,000 -5.2%
        2011-- $287,000 -6.2%
        2010-- $306,000
        2009-- $306,000 +3%
        2007-- $297,000 +18.8%
        2006-- $250,000 +4.6%
        2005-- $239,000 +27.8%
        2001$2,475 -0.5%$187,000 +6.9%
        2000$2,487 $175,000
        Find assessor info on the county website

        Monthly payment

        Est. payment

        Payment breakdown

        Explore the cost of this home by adjusting the details. Changes won't be saved.
        All calculations are estimates and provided by Zillow, Inc. for informational purposes only. Actual amounts may vary.
        HOA fees may include property taxes on listings classified as Co-Ops. Contact the listing agent and/or owner for fee details.
        Mortgage interest rates are dependent on a number of factors, including credit score, down payment, and repayment length. Interest rate data provided by Zillow Group Marketplace, Inc. as of 1/1/1970 from various mortgage lenders with which we have lead or other similar arrangements; the Estimated Payment is an average of those rates.
        See how much you could borrow to make a competitive offer.

        Climate risks

        Neighborhood: 98053

        Getting around

        5 / 100
        Car-Dependent
        18 / 100
        Minimal Transit
        31 / 100
        Somewhat Bikeable

        Nearby schools

        GreatSchools rating
        Schools provided by the listing agent
        • Elementary: Dickinson Elem
        • Middle: Evergreen Middle
        • High: Eastlake High

        Source: NWMLS as distributed by MLS GRID. This data may not be complete. We recommend contacting the local school district to confirm school assignments for this home.

        A local agent can set up tours, give advice and negotiate with sellers.

        Browse local experts

        Similar homes