Skip main navigation
Sold for $615,000
  • $615,000

    21043 Thoreau Ct, Sterling, VA 20164

    3beds
    1,576sqft
    Single Family Residence
    Built in 1986
    3,920 Square Feet Lot
    $652,700 Zestimate®
    $390/sqft
    $3,066 Estimated rent

    Home value

    $652,700

    $620,000 - $685,000

    $3,066/mo

    Zestimate® history
    Loading
    Loading...

    Owner options

    List your home for rent

    $3,066/mo

    Rent Zestimate®

    Find your next renter with Zillow Rental Manager. Plus, with online applications, you can quickly screen prospective tenants – for free.

    Learn more

    $3,066/mo

    Rent Zestimate®

    Refinance and save

    $3,816/mo

    Est. payment

    Refinancing to a lower rate could help reduce your monthly payments and save thousands over the life of the loan.

    See today's rates

    $3,816/mo

    Est. payment

    Explore your selling options

    Work with a Zillow partner agent

    Leverage their expertise and Zillow's premium Showcase listings to get your home seen by more buyers.

    Get started

    List with your own agent

    Get your home in front of millions of buyers by listing it on Zillow.

    Learn how to do it

    Sell it yourself

    Take full control of how buyers see your home on Zillow by listing For Sale by Owner (FSBO).

    List your home

    What's special

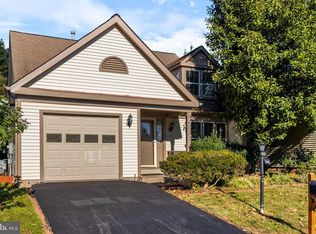
    3BR/2BA charmer on quiet cul-de-sac. Large eat-in kitchen w/granite counters, tile flooring and stainless steel appliances. Soaring cathedral ceiling on main level in dining room and living room with a step down to the family room to enjoy the woodburning fireplace to relax. The family room also boasts durable tile flooring for easy maintenance and access to the patio. Main level also offers updated full bath and a large bedroom. Upper level offers an updated full bath, primary bedroom, additional bedroom or office with built in shelves and large walk-in closet. Home has HW floors throughout main and upper levels. Front porch, rear patio & fenced yard perfect indoor/outdoor living. Attached garage for convenience. Move-in ready!

    Zillow last checked:

    Listing updated:

    Listed by:

    Katrina Dotson 540-287-1453,

    EXIT Elite Realty

    Bought with:

    Jessica Johnson, 0225194156

    Momentum Realty LLC

    Source: Bright MLS,MLS#: VALO2066470MLS Logo

    Facts & features

    Interior

    Bedrooms & bathrooms
    • Bedrooms: 3
    • Bathrooms: 2
    • Full bathrooms: 2
    • Main level bathrooms: 1
    • Main level bedrooms: 1
    Rooms
    • Room types: Living Room, Dining Room, Primary Bedroom, Bedroom 2, Kitchen, Family Room, Foyer
    Basement
    • Area: 0
    Heating
    • Forced Air, Natural Gas
    Cooling
    • Central Air, Ceiling Fan(s), Electric
    Appliances
    • Included: Dishwasher, Disposal, Dryer, Exhaust Fan, Oven/Range - Electric, Range Hood, Refrigerator, Washer, Water Heater, Electric Water Heater
    Features
    • Upgraded Countertops, Open Floorplan, Eat-in Kitchen, Walk-In Closet(s), Dry Wall, Cathedral Ceiling(s)
    • Flooring: Hardwood, Ceramic Tile, Wood
    • Has basement: No
    • Number of fireplaces: 1
    • Fireplace features: Stone, Wood Burning Stove
    Interior area
    • Total structure area: 1,576
    • Total interior livable area: 1,576 sqft
    • Finished area above ground: 1,576
    • Finished area below ground: 0

    Property

    Parking
    • Total spaces: 1
    • Parking features: Garage Door Opener, Driveway, Attached
    • Attached garage spaces: 1
    • Has uncovered spaces: Yes
    Accessibility
    • Accessibility features: None
    Features
    • Levels: One and One Half
    • Stories: 1.5
    • Patio & porch: Patio, Porch
    • Pool features: None
    • Fencing: Back Yard
    Lot
    • Size: 3,920 Square Feet
    • Features: Cul-De-Sac
    Details
    • Additional structures: Above Grade, Below Grade
    • Parcel number: 014159845000
    • Zoning: R4
    • Special conditions: Standard

    Construction

    Type & style
    • Home type: SingleFamily
    • Architectural style: Cape Cod,Contemporary
    • Property subtype: Single Family Residence
    Materials
    • Aluminum Siding
    • Foundation: Crawl Space
    • Roof: Architectural Shingle
    Condition
    • Good
    • New construction: No
    • Year built: 1986

    Utilities & green energy

    • Sewer: Public Sewer
    • Water: Public
    • Utilities for property: Natural Gas Available, Phone, Sewer Available, Water Available, Fiber Optic, Cable, Broadband

    Community & HOA

    Community
    • Subdivision: Woodland Village
    HOA
    • Has HOA: Yes
    • Amenities included: Basketball Court, Soccer Field
    • Services included: Common Area Maintenance, Snow Removal, Trash
    • HOA fee: $90 monthly
    • HOA name: WOODLAND VILLAGE
    Location
    • Region: Sterling

    Financial & listing details

    • Price per square foot: $390/sqft
    • Tax assessed value: $533,060
    • Annual tax amount: $5,049
    • Date on market: 3/22/2024
    • Listing agreement: Exclusive Right To Sell
    • Exclusions: Wall Mounted Tv Brackets In Living Room And Upstairs Computer Wall Mounts In Bedroom Do Not Convey.
    • Ownership: Fee Simple

    Price history

    DateEventPrice
    5/1/2024Sold$615,000$390/sqft
    Source: Bright MLS #VALO2066470 Report a problem
    3/22/2024Pending sale$615,000+59.7%$390/sqft
    Source: Bright MLS #VALO2066470 Report a problem
    6/22/2016Sold$385,000+18.5%$244/sqft
    Source: EXIT Realty solds #-6420257979312696415 Report a problem
    4/11/2013Listing removed$325,000$206/sqft
    Source: RE/MAX Gateway #21043thoreauct Report a problem
    3/4/2013Listed for sale$325,000-2.3%$206/sqft
    Source: RE/MAX Gateway #21043thoreauct Report a problem
    4/20/2012Sold$332,500-0.7%$211/sqft
    Source: Public Record Report a problem
    3/22/2012Pending sale$335,000$213/sqft
    Source: RE/MAX GATEWAY #LO7785013 Report a problem
    3/3/2012Price change$335,000+3.1%$213/sqft
    Source: RE/MAX GATEWAY #LO7785013 Report a problem
    11/10/2011Listed for sale$325,000$206/sqft
    Source: RE/MAX Gateway #21043thoreauct Report a problem
    8/19/2011Listing removed$325,000$206/sqft
    Source: RE/MAX GATEWAY #LO7588787 Report a problem
    7/15/2011Price change$325,000-3%$206/sqft
    Source: RE/MAX GATEWAY #LO7588787 Report a problem
    5/1/2011Listed for sale$335,000+26.9%$213/sqft
    Source: RE/MAX Gateway #LO7588787 Report a problem
    5/12/2008Sold$264,000-4%$168/sqft
    Source: Public Record Report a problem
    4/5/2008Price change$275,000-5.1%$174/sqft
    Source: VLS Homes Report a problem
    3/1/2008Price change$289,900-6.6%$184/sqft
    Source: VLS Homes Report a problem
    12/23/2007Listed for sale$310,500-31%$197/sqft
    Source: VLS Homes Report a problem
    11/3/2005Sold$450,000+95.7%$286/sqft
    Source: Public Record Report a problem
    8/6/2001Sold$230,000+53.4%$146/sqft
    Source: Public Record Report a problem
    8/28/1998Sold$149,900$95/sqft
    Source: Public Record Report a problem

    Public tax history

    YearProperty taxesTax assessment
    2025$4,764 +3.3%$591,820 +11%
    2024$4,611 -3.7%$533,060 -2.6%
    2023$4,789 +0.4%$547,260 +2.1%
    2022$4,769 +0.8%$535,870 +11%
    2021$4,730 +8.9%$482,620 +15.1%
    2020$4,342 $419,480 +4.9%
    2019$4,342 +5.4%$400,000 +5.4%
    2018$4,119 -4.5%$379,640 -1%
    2017$4,313 +16.7%$383,380 +13.8%
    2016$3,696 $336,840 +69.3%
    2015$3,696 +0%$198,920 +3%
    2014$3,694 -4.6%$193,130 -12.8%
    2013$3,872 $221,410
    2012-- --
    2011-- --
    2010-- --
    2009-- $275,200 -14.2%
    2008-- $320,900 -24.2%
    2007-- $423,500 -3.4%
    2006-- $438,500 +39.5%
    2005-- $314,400
    2004-- $314,400 +16.9%
    2003-- $268,900 +21.6%
    2002-- $221,200 +24.2%
    2001-- $178,100
    Find assessor info on the county website

    Neighborhood: 20164

    Nearby schools

    GreatSchools rating
    Schools provided by the listing agent
    • High: Park View
    • District: Loudoun County Public Schools

    Source: Bright MLS. This data may not be complete. We recommend contacting the local school district to confirm school assignments for this home.

    Get a cash offer in 3 minutes
    Find out how much your home could sell for in as little as 3 minutes with a no-obligation cash offer.
    Estimated market value
    $652,700
    Get a cash offer in 3 minutes
    Find out how much your home could sell for in as little as 3 minutes with a no-obligation cash offer.
    Estimated market value
    $652,700