Skip main navigation
Sold for $709,000
  • $709,000

    21034 Lowell Ct, Sterling, VA 20164

    4beds
    2,550sqft
    Single Family Residence
    Built in 1986
    5,663 Square Feet Lot
    $758,400 Zestimate®
    $278/sqft
    $3,461 Estimated rent

    Home value

    $758,400

    $720,000 - $796,000

    $3,461/mo

    Zestimate® history
    Loading
    Loading...

    Owner options

    List your home for rent

    $3,461/mo

    Rent Zestimate®

    Find your next renter with Zillow Rental Manager. Plus, with online applications, you can quickly screen prospective tenants – for free.

    Learn more

    $3,461/mo

    Rent Zestimate®

    Refinance and save

    $4,329/mo

    Est. payment

    Refinancing to a lower rate could help reduce your monthly payments and save thousands over the life of the loan.

    See today's rates

    $4,329/mo

    Est. payment

    Explore your selling options

    Work with a Zillow partner agent

    Leverage their expertise and Zillow's premium Showcase listings to get your home seen by more buyers.

    Get started

    List with your own agent

    Get your home in front of millions of buyers by listing it on Zillow.

    Learn how to do it

    Sell it yourself

    Take full control of how buyers see your home on Zillow by listing For Sale by Owner (FSBO).

    List your home

    What's special

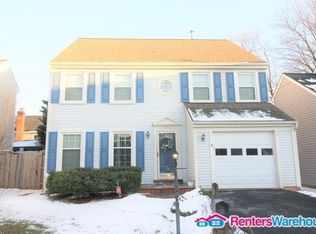
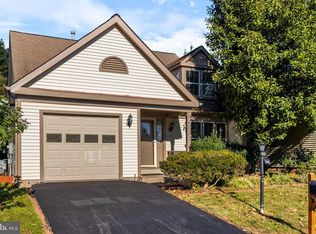
    ***Offers due Monday, April 29th at 5pm***Don't miss out on your chance to live in one of the beautifully desired homes nestled within Sterling's Woodland Village Community. This home has the biggest lot in the neighborhood and is situated in a quiet cul-de-sac. Upon entering this stunning three-level home, you're greeted by a welcoming living room and breakfast nook. The first floor layout is seamless and is perfect for entertaining. The updated kitchen (2017) has everything you need and is easily accessible from the newly updated patio (2022). You will love this homes large flat yard! As you walk up to the top floor you will find all four bedrooms and  two spacious full bathrooms. The primary bathroom was updated in 2021. As you make your way to the basement, you may notice the carpet was updated in 2022, and as you enter the utility room, you will see a new water heater installed in 2024 and HVAC system 2020. There is a bonus room in the basement that is perfect for a home office. The lower level also has an open play room with a large storage room. Other updates include: new attic insulation in 2022, new roof/siding in 2017. This remarkably placed home is just steps away from nice trails and playgrounds. And a quick drive to nearby shopping malls, grocery stores, and restaurants. Commuting? IAD and main roads(Routes 7, 28, FFX County Pkwy, Dulles Toll Road) are easily accessible. Seller prefers quicker close with rent back until June 20, 2024.

    Zillow last checked:

    Listing updated:

    Listed by:

    Libby Bish 703-967-4345,

    Compass,

    Co-Listing Agent: Kelsey Mcshane 813-690-1899,

    Compass

    Bought with:

    Anne-Marie Pett, 0225257158

    Wilkinson PM INC

    Source: Bright MLS,MLS#: VALO2069486MLS Logo

    Facts & features

    Interior

    Bedrooms & bathrooms
    • Bedrooms: 4
    • Bathrooms: 3
    • Full bathrooms: 2
    • 1/2 bathrooms: 1
    • Main level bathrooms: 1
    Basement
    • Area: 600
    Heating
    • Forced Air, Natural Gas
    Cooling
    • Central Air, Electric
    Appliances
    • Included: Electric Water Heater
    • Laundry: In Basement, Has Laundry, Lower Level
    Features
    • Basement: Partially Finished
    • Number of fireplaces: 1
    • Fireplace features: Wood Burning
    Interior area
    • Total structure area: 2,550
    • Total interior livable area: 2,550 sqft
    • Finished area above ground: 1,950
    • Finished area below ground: 600

    Property

    Parking
    • Total spaces: 1
    • Parking features: Garage Faces Front, Covered, Garage Door Opener, Attached
    • Attached garage spaces: 1
    Accessibility
    • Accessibility features: Other
    Features
    • Levels: Three
    • Stories: 3
    • Pool features: None
    Lot
    • Size: 5,663 Square Feet
    Details
    • Additional structures: Above Grade, Below Grade
    • Parcel number: 014158640000
    • Zoning: R4
    • Special conditions: Standard

    Construction

    Type & style
    • Home type: SingleFamily
    • Architectural style: Colonial
    • Property subtype: Single Family Residence
    Materials
    • Other
    • Foundation: Slab
    Condition
    • New construction: No
    • Year built: 1986

    Utilities & green energy

    • Sewer: Public Sewer
    • Water: Public

    Community & HOA

    Community
    • Subdivision: Woodland Village
    HOA
    • Has HOA: Yes
    • Amenities included: Tot Lots/Playground, Common Grounds
    • Services included: Common Area Maintenance, Reserve Funds, Management
    • HOA fee: $90 monthly
    • HOA name: WOODLAND VILLAGE
    Location
    • Region: Sterling

    Financial & listing details

    • Price per square foot: $278/sqft
    • Tax assessed value: $608,900
    • Annual tax amount: $5,328
    • Date on market: 4/25/2024
    • Listing agreement: Exclusive Right To Sell
    • Listing terms: Cash,Conventional,VA Loan
    • Ownership: Fee Simple

    Price history

    DateEventPrice
    5/22/2024Sold$709,000+1.4%$278/sqft
    Source: Bright MLS #VALO2069486 Report a problem
    4/30/2024Contingent$699,000$274/sqft
    Source: Bright MLS #VALO2069486 Report a problem
    4/25/2024Listed for sale$699,000+4.8%$274/sqft
    Source: Bright MLS #VALO2069486 Report a problem
    4/18/2022Sold$667,000+11.2%$262/sqft
    Source: Bright MLS #VALO2022242 Report a problem
    3/26/2022Pending sale$600,000+48.5%$235/sqft
    Source: Bright MLS #VALO2022242 Report a problem
    1/20/2015Sold$404,000-2.5%$158/sqft
    Source: Public Record Report a problem
    12/12/2014Pending sale$414,500$163/sqft
    Source: Exit Advantage Realty #LO8438375 Report a problem
    10/4/2014Price change$414,500-1.2%$163/sqft
    Source: Exit Advantage Realty #LO8438375 Report a problem
    8/22/2014Listed for sale$419,500$165/sqft
    Source: EXIT Advantage Realty #LO8438375 Report a problem

    Public tax history

    YearProperty taxesTax assessment
    2025$5,637 +9.1%$700,300 +17.2%
    2024$5,169 -3%$597,580 -1.9%
    2023$5,328 +13.6%$608,900 +15.6%
    2022$4,689 -0.5%$526,820 +9.6%
    2021$4,711 +8.8%$480,720 +14.9%
    2020$4,330 0%$418,320 +3.7%
    2019$4,330 +4.1%$403,410 +5.2%
    2018$4,159 -1.4%$383,340 +2.2%
    2017$4,220 +1.9%$375,110 -2.1%
    2016$4,142 $382,990 +61.6%
    2015$4,142 +0.2%$237,010 +3%
    2014$4,135 +5.1%$230,120 +1.8%
    2013$3,933 $226,100
    2012-- --
    2011-- --
    2010-- --
    2009-- $307,800 -13.9%
    2008-- $357,600 -25.4%
    2007-- $479,400 -3.6%
    2006-- $497,400 +34.8%
    2005-- $369,000
    2004-- $369,000 +14.3%
    2003-- $322,700 +21.6%
    2002-- $265,300 +27.5%
    2001-- $208,000
    Find assessor info on the county website

    Neighborhood: 20164

    Nearby schools

    GreatSchools rating
    Schools provided by the listing agent
    • Middle: Sterling
    • High: Park View
    • District: Loudoun County Public Schools

    Source: Bright MLS. This data may not be complete. We recommend contacting the local school district to confirm school assignments for this home.

    Get a cash offer in 3 minutes
    Find out how much your home could sell for in as little as 3 minutes with a no-obligation cash offer.
    Estimated market value
    $758,400
    Get a cash offer in 3 minutes
    Find out how much your home could sell for in as little as 3 minutes with a no-obligation cash offer.
    Estimated market value
    $758,400