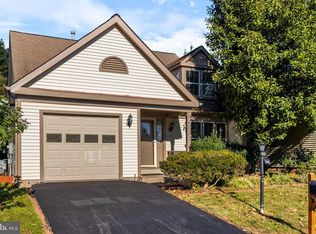
Welcome to 21031 Thoreau Ct, one-of-a-kind state! This Absolutely Gorgeous 3 bedroom, 3.5 bath, fully finished basement dream home in the Woodland Village community in Sterling, VA is the perfect blend of space, design and perfect lifestyle living! Prepare to be amazed! As you enter you will be greeted by a natural light-filled foyer that takes you to the spacious and beautiful hardwood main living room surrounded by a lot of natural light. The thoughtfully renovated kitchen is the dream of kitchen enthusiasts, 2025 brand new cabinetry perfectly blends with the brand-new granite, new 2025 kitchen floor and stainless-steel appliances. The hardwood family room has a cozy wooded fireplace as well as a 2025 renovated half bathroom. The upper level has brand new carpet installed 2025, it has a spacious master bedroom with a 2025 renovated double sink bathroom and a dreamy walking closet. The second and third bedrooms each have spacious closets and share the hall renovated full bathroom. The finished basement has brand new carpet installed 2025, a wall full of closet/storage space, full bathroom, two spacious recreation rooms offering flex space for entertaining, for hosting In-laws, Au-pairs, office or kids’ playroom. Step outside and relax on the large deck with a beautiful gazebo that provides shade and convenience to unwind and to enjoy even more, there is the fully fence private rear yard with a complete playground set for the youngest family members and friends. Enjoy a walk or bike ride throughout the Woodland community and you can find yourself with beautiful soccer fields and basketball courts. Woodland Village - the perfect community: living in Woodland Village means enjoying a short distance to all day-to-day essentials. Its prime location is near to grocery stores, schools, main roads like Sterling Blvd, route 7, route 28 and just 10 minutes away to Dulles International Airport as well as main metro and bus stations. This home has it all, from top to bottom 2025 home renovations to high efficient home equipment such as: 1.5 yr old new AC unit, 2023 new garage door, high efficiency washer and dryer machines, this is a homeowners dream! This is a truly special home in a prime location—you don’t want to miss it! Bonus: Following the purchase, the sellers are providing a 1-year home warranty through SUPER Home for added peace of mind! Don't miss your chance to make this exceptional, one-of-a-kind property your forever home! Schedule a showing today!
Sold for $680,000
Zillow last checked:
Listing updated:
Bought with:
Khaneisha Pagan, 02252233215
KW Metro Center
Source: Bright MLS,MLS#: VALO2101882
Price history
| Date | Event | Price |
|---|---|---|
| 10/3/2025 | Sold | $680,000+4.6%$270/sqft |
Source:  Bright MLS #VALO2101882 Report a problem Bright MLS #VALO2101882 Report a problem | ||
| 9/10/2025 | Contingent | $650,000$258/sqft |
Source: Bright MLS #VALO2101882 Report a problem | ||
| 9/2/2025 | Price change | $650,000-1.5%$258/sqft |
Source: Bright MLS #VALO2101882 Report a problem | ||
| 8/28/2025 | Price change | $660,000-2.2%$262/sqft |
Source: Bright MLS #VALO2101882 Report a problem | ||
| 8/23/2025 | Price change | $675,000-3.6%$268/sqft |
Source: Bright MLS #VALO2101882 Report a problem | ||
| 7/15/2025 | Listed for sale | $699,900+51.2%$277/sqft |
Source: Bright MLS #VALO2101882 Report a problem | ||
| 10/28/2019 | Sold | $463,000-0.4%$184/sqft |
Source: Public Record Report a problem | ||
| 9/6/2019 | Pending sale | $464,900$184/sqft |
Source: Long & Foster Real Estate, Inc. #VALO389094 Report a problem | ||
| 7/27/2019 | Price change | $464,900-2.1%$184/sqft |
Source: Long & Foster Real Estate, Inc. #VALO389094 Report a problem | ||
| 7/11/2019 | Listed for sale | $474,900+3.7%$188/sqft |
Source: Long & Foster Real Estate, Inc. #VALO389094 Report a problem | ||
| 10/27/2006 | Sold | $458,000+45.4%$182/sqft |
Source: Public Record Report a problem | ||
| 4/7/2003 | Sold | $315,000$125/sqft |
Source: Public Record Report a problem | ||
Get a cash offer in 3 minutes
Find out how much your home could sell for in as little as 3 minutes with a no-obligation cash offer.
Estimated market value
$691,400
