Private 26-Acre Country Estate Just Minutes from Parsons
Enjoy the space, privacy, and freedom of country living without giving up the convenience of town. Located just one mile south of the hospital in Parsons, this 26-acre property offers a rare opportunity to own a substantial home, impressive workshop, and beautiful acreage in an exceptionally convenient setting.
A long private drive leads to a spacious 6-bedroom, 3.5-bath home offering more than 4,300 finished square feet across two levels. Built in 1978 and cherished by the same family for more than 50 years, the home has been thoughtfully maintained while retaining the character and craftsmanship that make properties like this so special. Stone fireplaces provide a warm focal point for the living spaces, while the full basement includes a second kitchen that is ideal for entertaining, family gatherings, or accommodating guests. The home also features shaded porches, an in-ground pool, concrete circle drive, and attached two-car garage. Please note: The three basement bedrooms do not have ingress/egress windows.
The acreage surrounding the home provides plenty of room to enjoy the outdoors, whether you envision horses, a few livestock, recreational use, gardening, or simply having room to roam. The property combines open space and privacy with the incredible convenience of being only minutes from Parsons.
One of the standout features is the 40' x 40' insulated workshop, complete with four overhead doors. Whether you need space for a serious hobby, equipment, vehicles, woodworking, a home-based business, or simply want an exceptional place to store and work on your toys, this building offers tremendous versatility.
This is a property that gives you something increasingly difficult to find: a substantial home and impressive shop on acreage, with privacy and a country feel, yet only minutes from town.
Whether you are looking for a family property, hobby farm, private retreat, or simply more room to live and enjoy the outdoors, this 26-acre estate offers an outstanding combination of space, improvements, and location.
26 acres. Over 4,300 square feet. Six bedrooms. In-ground pool. 40' x 40' insulated shop. And just one mile from the Parsons hospital. Contact Clayton Campbell today for a showing.
Active
$580,184
21043 Us Highway 59, Parsons, KS 67357
6beds
4,356sqft
Single Family Residence
Built in 1978
26 Acres Lot
$-- Zestimate®
$133/sqft
$-- HOA
What's special
Long private driveIn-ground poolShaded porchesAttached two-car garage
- 2 days
- 250
- 6
Zillow last checked:
Listing updated:
Listed by:
Clayton K Campbell 620-687-2789,
Midwest Land Group, LLC
Source: Ozark Gateway AOR,MLS#: 265966
Facts & features
Interior
Bedrooms & bathrooms
- Bedrooms: 6
- Bathrooms: 4
- Full bathrooms: 3
- 1/2 bathrooms: 1
Primary bedroom
- Dimensions: 15 x 14
Bedroom 2
- Dimensions: 14 x 13
Bedroom 3
- Dimensions: 14 x 12
Bedroom 4
- Dimensions: 14 x 12
Bedroom 5
- Dimensions: 17 x 14
Breakfast nook
- Dimensions: 10 x 9
Dining room
- Dimensions: 12 x 10
Family room
- Dimensions: 15 x 14
Kitchen
- Dimensions: 14 x 11
Kitchen
- Dimensions: 12 x 10
Living room
- Dimensions: 15 x 10
Other
- Description: Bedroom
- Dimensions: 15 x 14
Heating
- Fireplace(s)
Cooling
- Has cooling: Yes
Features
- Kitchen Island
- Flooring: Carpet, Vinyl
- Basement: Finished,Full
- Has fireplace: Yes
- Fireplace features: Wood Burning
Interior area
- Total structure area: 4,356
- Total interior livable area: 4,356 sqft
- Finished area above ground: 2,178
- Finished area below ground: 2,178
Property
Parking
- Total spaces: 2
- Parking features: Garage - Attached
- Attached garage spaces: 2
- Details: 2 Car Att Garage
Accessibility
- Accessibility features: Main Access 32 in +
Features
- Patio & porch: Porch
- Has private pool: Yes
Lot
- Size: 26 Acres
- Dimensions: 26 acres
Details
- Parcel number: 029310000301500002
Construction
Type & style
- Home type: SingleFamily
- Architectural style: Ranch
- Property subtype: Single Family Residence
Materials
- Brick
- Foundation: Concrete Perimeter
Condition
- Year built: 1978
Utilities & green energy
- Sewer: Public Sewer
Community & HOA
Location
- Region: Parsons
Financial & listing details
- Price per square foot: $133/sqft
- Tax assessed value: $186,840
- Annual tax amount: $3,600
- Date on market: 10/21/2026
- Listing terms: Cash,Conventional
Estimated market value
Not available
Estimated sales range
Not available
Not available
Price history
| Date | Event | Price |
|---|---|---|
| 10/21/2026 | Listed for sale | $580,184$133/sqft |
Source:  Ozark Gateway AOR #265966 Report a problem | ||
Public tax history
| Year | Property taxes | Tax assessment |
|---|---|---|
| 2020 | -- | $25,097 -8.4% |
| 2019 | -- | $27,407 +3.7% |
| 2018 | -- | $26,418 +1.3% |
| 2017 | -- | $26,085 +1.3% |
| 2016 | -- | $25,741 -5.5% |
| 2015 | -- | $27,247 |
Find assessor info on the county website
Monthly payment
Est. payment
Payment breakdown
Explore the cost of this home by adjusting the details. Changes won't be saved.Climate risks
Neighborhood: 67357
Nearby schools
Schools provided by the listing agent
- Elementary: Parsons
- Middle: Parsons Middle School
Source: Ozark Gateway AOR. This data may not be complete. We recommend contacting the local school district to confirm school assignments for this home.

Similar homes
- $310,0005 bd3 ba3.8k sqft20081 Spring Hill Rd, Parsons, KS 67357For Sale
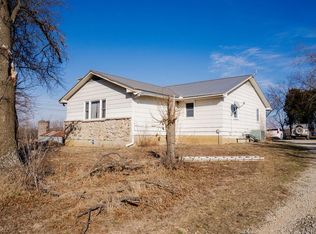 MLS ID #2601758, Ike Reitemeier, Golden Oak Real Estate LLC. Heartland MLS as distributed by MLS GRID
- $314,9004 bd3 ba3.3k sqft23027 Queens Rd, Parsons, KS 67357For Sale
 MLS ID #2636738, Suzanne Wood, Wood-Dulohery Real Estate. Heartland MLS as distributed by MLS GRID
- $349,0005 bd3 ba3.8k sqft1818 Clark Ave, Parsons, KS 67357For Sale
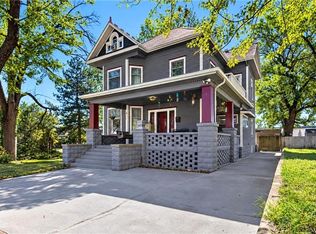 MLS ID #2645600, Stephanie Reitemeier, Golden Oak Real Estate LLC. Heartland MLS as distributed by MLS GRID
- $405,0004 bd3 ba2.4k sqft706 Neosho Ct, Parsons, KS 67357For Sale
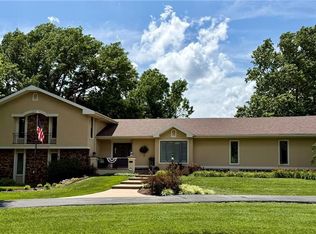 MLS ID #2636321, Carol Bush, Wood-Dulohery Real Estate. Heartland MLS as distributed by MLS GRID
