Classically Beautiful home, available for the first time. This four bedroom three bath home has been immaculately maintained and upgraded throughout. On front entry level is the custom kitchen with all the amenities including wine fridge, the dining room and comfortable living area. Plantation shutters in several rooms and everything is tastefully decorated. Upstairs boasts three spacious bedrooms including the primary suite with walk-in closet and large walk in shower, hall bath and cedar lined closet. Just step down to the incredible family room that walks out to the covered patio and private back yard. Includes a gas fireplace on the travertine wall that can function even when the electric goes out. Includes bedroom four and a new handicapped accessible bathroom. Unfinished basement has an additional 622 square feet of work or storage space. Outside the patio doors is the detached garage/shop that is 576 square feet of space. Shop is sheet rocked, heated and cooled, 220 wiring and includes attic space for extra storage. Shop/garage has a covered porch area facing the private back yard and could have many uses. This special home should not be missed!
Active
$405,000
706 Neosho Ct, Parsons, KS 67357
4beds
2,474sqft
Single Family Residence
Built in 1972
0.71 Acres Lot
$-- Zestimate®
$164/sqft
$-- HOA
What's special
Dining roomCedar lined closetCovered patioHall bath
- 66 days
- 234
- 5
Zillow last checked:
Listing updated:
Listed by:
Carol Bush 620-423-9802,
Wood-Dulohery Real Estate
Source: Heartland MLS as distributed by MLS GRID,MLS#: 2636321
Facts & features
Interior
Bedrooms & bathrooms
- Bedrooms: 4
- Bathrooms: 3
- Full bathrooms: 3
Primary bedroom
- Level: Second
Bedroom 1
- Level: Second
Bedroom 2
- Level: Second
Bedroom 3
- Level: First
Primary bathroom
- Level: Second
Bathroom 1
- Level: First
Bathroom 2
- Level: Second
Dining room
- Level: First
Family room
- Level: First
Kitchen
- Level: First
Living room
- Level: First
Heating
- Natural Gas
Cooling
- Electric
Appliances
- Included: Cooktop, Dishwasher, Disposal, Double Oven, Dryer, Microwave, Refrigerator, Stainless Steel Appliance(s), Washer
- Laundry: Laundry Room, Lower Level
Features
- Cedar Closet, Ceiling Fan(s), Custom Cabinets, Kitchen Island, Walk-In Closet(s)
- Flooring: Carpet, Tile, Wood
- Windows: Window Coverings, Thermal Windows
- Basement: Crawl Space,Daylight,Sump Pump
- Number of fireplaces: 1
- Fireplace features: Family Room, Gas
Interior area
- Total structure area: 2,474
- Total interior livable area: 2,474 sqft
- Finished area above ground: 1,674
- Finished area below ground: 800
Property
Parking
- Total spaces: 2
- Parking features: Attached, Detached, Garage Door Opener, Garage Faces Side
- Attached garage spaces: 2
Accessibility
- Accessibility features: Accessible Full Bath, Accessible Bedroom, Accessible Central Living Area, Accessible Common Area
Features
- Patio & porch: Covered, Porch
- Fencing: Privacy
Lot
- Size: 0.71 Acres
- Features: City Limits, Corner Lot, Cul-De-Sac
Details
- Additional structures: Garage(s)
- Parcel number: 0500361404001002.000
Construction
Type & style
- Home type: SingleFamily
- Architectural style: Other
- Property subtype: Single Family Residence
Materials
- Frame
- Roof: Composition
Condition
- Year built: 1972
Utilities & green energy
- Sewer: Public Sewer
- Water: Public
Community & HOA
Community
- Subdivision: Other
HOA
- Has HOA: No
Location
- Region: Parsons
Financial & listing details
- Price per square foot: $164/sqft
- Tax assessed value: $198,600
- Annual tax amount: $4,406
- Date on market: 8/11/2026
- Listing terms: Cash,Conventional,FHA,FmHA,USDA Loan,VA Loan
- Ownership: Private
- Road surface type: Paved
Estimated market value
Not available
Estimated sales range
Not available
Not available
Price history
| Date | Event | Price |
|---|---|---|
| 8/11/2026 | Listed for sale | $405,000$164/sqft |
Source:  Heartland MLS as distributed by MLS GRID #2636321 Report a problem Heartland MLS as distributed by MLS GRID #2636321 Report a problem | ||
Public tax history
| Year | Property taxes | Tax assessment |
|---|---|---|
| 2025 | -- | $22,839 +1.9% |
| 2024 | -- | $22,413 +3.3% |
| 2023 | -- | $21,695 +1.7% |
| 2022 | -- | $21,329 +2.2% |
| 2021 | -- | $20,873 +0.7% |
| 2020 | -- | $20,723 |
| 2019 | -- | $20,723 +0.6% |
| 2018 | -- | $20,601 -1.5% |
| 2017 | -- | $20,907 +1.4% |
| 2016 | -- | $20,619 +2% |
| 2015 | -- | $20,223 +1.8% |
| 2014 | -- | $19,867 +4% |
| 2013 | -- | $19,103 |
| 2012 | -- | -- |
| 2011 | -- | -- |
| 2010 | -- | $18,377 -3.7% |
| 2009 | -- | $19,090 +25.8% |
| 2008 | -- | $15,173 +7.4% |
| 2007 | -- | $14,133 +1.8% |
| 2006 | -- | $13,888 +3.7% |
| 2005 | -- | $13,393 |
| 2004 | -- | $13,393 +2.1% |
| 2003 | -- | $13,121 |
| 2002 | -- | $13,121 +0.3% |
| 2000 | -- | $13,087 |
Find assessor info on the county website
Monthly payment
Est. payment
Payment breakdown
Explore the cost of this home by adjusting the details. Changes won't be saved.Climate risks
Neighborhood: 67357
Similar homes
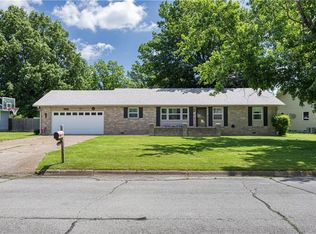
- $314,9004 bd3 ba3.3k sqft23027 Queens Rd, Parsons, KS 67357For Sale
 MLS ID #2636738, Suzanne Wood, Wood-Dulohery Real Estate. Heartland MLS as distributed by MLS GRID
 - $265,0004 bd3 ba1.5k sqft1201 S 29th St, Parsons, KS 67357For Sale
 MLS ID #11801855, Sarah Bearden, ReeceNichols BajaRanch Team. My State MLS
 - $389,0003 bd3 ba2k sqft1104 Meadow Rd, Cherryvale, KS 67335For Sale
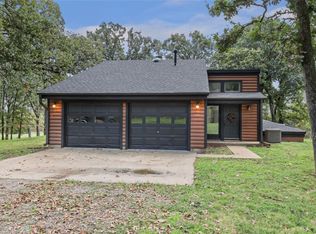 MLS ID #2644454, Kelly Giager, Golden Oak Real Estate LLC. Heartland MLS as distributed by MLS GRID
 - $285,0003 bd2 ba1.5k sqft23098 Kiowa Rd, Parsons, KS 67357For Sale
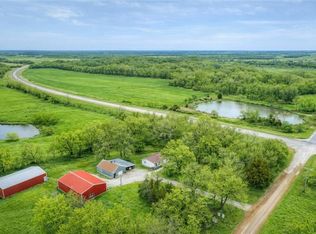 MLS ID #2602830, Sally Davis, Sally Davis Real Estate LLC. Heartland MLS as distributed by MLS GRID
