Check out this brand new home available now in The Reserve at Hope Valley! This charming 3 bed, 2 ba home in East End's newest residential community offers a fabulous kitchen with walk-in pantry, spacious master suite, separate office, mud room, and covered back porch perfect for entertaining! Residents will enjoy exclusive use of the Hope Valley park / playground, dog park, and splash pad (coming soon). Families enjoy East End / Sheridan Schools with the EE Middle School just across Arch Street. All of this in a country setting while only 20 minutes to LR.
Closed
$325,080
21048 Kinsley Ln, Hensley, AR 72065
3beds
1,806sqft
Single Family Residence
Built in 2024
7,405 Square Feet Lot
$337,500 Zestimate®
$180/sqft
$2,115 Estimated rent
Home value
$337,500
$307,000 - $371,000
$2,115/mo
Zestimate® history
Owner options
List your home for rent
$2,115/mo
Rent Zestimate®
Find your next renter with Zillow Rental Manager. Plus, with online applications, you can quickly screen prospective tenants – for free.
$2,115/mo
Rent Zestimate®
Refinance and save
$2,301/mo
Est. payment
Refinancing to a lower rate could help reduce your monthly payments and save thousands over the life of the loan.
$2,301/mo
Est. payment
Explore your selling options
Work with a Zillow partner agent
Leverage their expertise and Zillow's premium Showcase listings to get your home seen by more buyers.
Get startedList with your own agent
Get your home in front of millions of buyers by listing it on Zillow.
Learn how to do itSell it yourself
Take full control of how buyers see your home on Zillow by listing For Sale by Owner (FSBO).
List your homeWhat's special
Separate officeSpacious master suiteMud roomCovered back porch
Zillow last checked:
Listing updated:
Listed by:
Karen King 501-416-9489,
Hope Valley Realty
Bought with:
Emily Walter, AR
LPT Realty Conway
Source: CARMLS,MLS#: 24041017
Facts & features
Interior
Bedrooms & bathrooms
- Bedrooms: 3
- Bathrooms: 2
- Full bathrooms: 2
Dining room
- Features: Separate Dining Room, Breakfast Bar
Heating
- Natural Gas
Cooling
- Electric
Appliances
- Included: Gas Range, Dishwasher, Disposal, Plumbed For Ice Maker, Gas Water Heater
- Laundry: Electric Dryer Hookup, Laundry Room
Features
- Walk-In Closet(s), Built-in Features, Breakfast Bar, Kit Counter-Quartz, Pantry, Sheet Rock, Primary Bedroom/Main Lv, Primary Bedroom Apart, All Bedrooms Down, 3 Bedrooms Same Level
- Flooring: Tile, Luxury Vinyl
- Windows: Insulated Windows
- Attic: Attic Vent-Turbo
- Has fireplace: Yes
- Fireplace features: Gas Logs Present
Interior area
- Total structure area: 1,806
- Total interior livable area: 1,806 sqft
Property
Parking
- Total spaces: 2
- Parking features: Garage, Two Car
- Has garage: Yes
Features
- Levels: One
- Stories: 1
- Patio & porch: Porch
- Exterior features: Rain Gutters
Lot
- Size: 7,405 Square Feet
- Features: Level, Cleared, Subdivided
Details
- Parcel number: 34302165078
Construction
Type & style
- Home type: SingleFamily
- Architectural style: Traditional
- Property subtype: Single Family Residence
Materials
- Brick, Spray Foam Insulation
- Foundation: Slab
- Roof: Shingle
Condition
- New construction: Yes
- Year built: 2024
Utilities & green energy
- Electric: Elec-Municipal (+Entergy)
- Gas: Gas-Natural
- Sewer: Public Sewer
- Water: Public
- Utilities for property: Natural Gas Connected, Underground Utilities
Community & HOA
Community
- Features: Mandatory Fee
- Subdivision: THE RESERVE AT HOPE VALLEY
HOA
- Has HOA: Yes
- Services included: Other (see remarks), Special Assessments
- HOA fee: $360 annually
Location
- Region: Hensley
Financial & listing details
- Price per square foot: $180/sqft
- Tax assessed value: $283,165
- Annual tax amount: $100
- Date on market: 11/11/2024
- Listing terms: VA Loan,FHA,Conventional,Cash,USDA Loan
- Road surface type: Paved
Price history
| Date | Event | Price |
|---|---|---|
| 4/22/2025 | Sold | $325,080$180/sqft |
Source:  CARMLS #24041017 Report a problem CARMLS #24041017 Report a problem | ||
| 3/28/2025 | Contingent | $325,080$180/sqft |
Source: CARMLS #24041017 Report a problem | ||
| 11/11/2024 | Listed for sale | $325,080$180/sqft |
Source: CARMLS #24041017 Report a problem | ||
Public tax history
| Year | Property taxes | Tax assessment |
|---|---|---|
| 2025 | $2,738 | $56,633 |
| 2024 | -- | -- |
Find assessor info on the county website
Neighborhood: 72065
Nearby homes
- $59,00010,018.8 Square Feet58 Kinsley Ln, Hensley, AR 72065Lot/Land

- $338,5503 bd2 ba1.8k sqft21065 Kinsley Ln, Hensley, AR 72065Sold

- $335,4393 bd2 ba1.8k sqft21073 Kinsley Ln, Hensley, AR 72065Sold
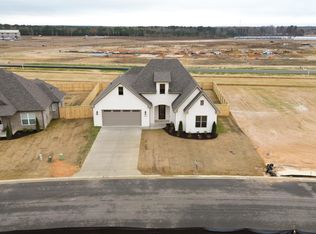
- $399,0003 bd3 ba2.2k sqft21081 Kinsley Ln, Hensley, AR 72065For Sale
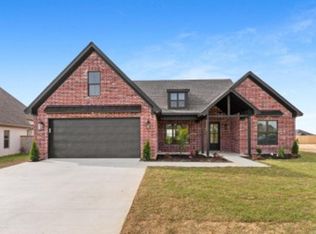
- $256,0004 bd2 ba1.8k sqft253 Alyece Ln, Hensley, AR 72065Sold
- $243,4753 bd2 ba1.6k sqft245 Alyece Ln, Hensley, AR 72065Sold
- $240,0004 bd2 ba1.7k sqft277 Alyece Ln, Hensley, AR 72065Sold
- $225,0003 bd2 ba1.4k sqft269 Alyece Ln, Hensley, AR 72065Sold
Nearby schools
GreatSchools rating
- NAEast End Elementary SchoolGrades: PK-2Distance: 1.3 mi
- 7/10Sheridan Middle SchoolGrades: 6-8Distance: 15.7 mi
- 7/10Sheridan High SchoolGrades: 9-12Distance: 15.8 mi


Get pre-qualified for a loan
At Zillow Home Loans, we can pre-qualify you in as little as 5 minutes with no impact to your credit score.An equal housing lender. NMLS #10287.
- Arkansas
- Saline County
- Hensley
- 72065
- 21048 Kinsley Ln
Nearby cities
Nearby zip codes
Other Hensley Topics
