Skip main navigation
Closed
  • $553,600

    21049 Benjamin Dr, Shorewood, IL 60404

    3beds
    2,188sqft
    Single Family Residence
    Built in 2008
    0.27 Acres Lot
    $553,600 Zestimate®
    $253/sqft
    $3,307 Estimated rent

    Home value

    $553,600

    $526,000 - $581,000

    $3,307/mo

    Zestimate® history
    Loading
    Loading...

    Owner options

    List your home for rent

    $3,307/mo

    Rent Zestimate®

    Find your next renter with Zillow Rental Manager. Plus, with online applications, you can quickly screen prospective tenants – for free.

    Learn more

    $3,307/mo

    Rent Zestimate®

    Refinance and save

    $4,138/mo

    Est. payment

    Refinancing to a lower rate could help reduce your monthly payments and save thousands over the life of the loan.

    See today's rates

    $4,138/mo

    Est. payment

    Explore your selling options

    Work with a Zillow partner agent

    Leverage their expertise and Zillow's premium Showcase listings to get your home seen by more buyers.

    Get started

    List with your own agent

    Get your home in front of millions of buyers by listing it on Zillow.

    Learn how to do it

    Sell it yourself

    Take full control of how buyers see your home on Zillow by listing For Sale by Owner (FSBO).

    List your home

    What's special

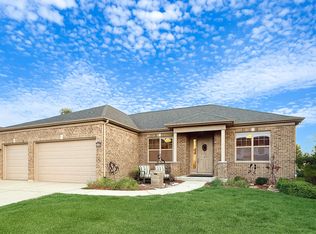
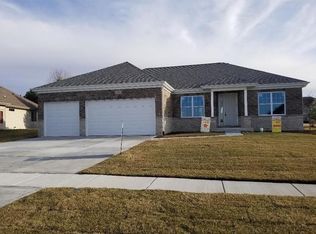
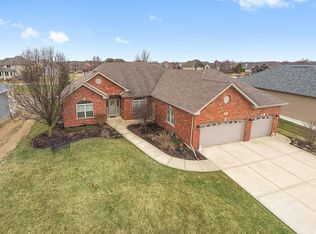
    Just what you have been waiting for! No detail has been overlooked in this exquisite rarely available true ranch-style home with an incredible finished basement and a three car heated garage in the River Crossing subdivision! This lovely custom brick and Hardie board-sided home backs to tranquil green space and then a walking path that leads to the DuPage River too! This home boasts so many "news" in the last two years - double Thermador microwave/convection ovens, dishwasher, and refrigerator; Wolf cooktop and vent fan; high-tier high efficiency American Standard furnace/air handler with an air scrubber; four ton American Standard air conditioner; AprilAire humidifier; 50 gallon water heater (approx. 2.5 years old); LG front loading washer and dryer (these are negotiable); interior completely repainted; extra plush carpeting installed; designer light fixtures added too! The quality and craftsmanship shine through from the moment you enter this home! Gorgeous cherry hardwood floors grace the oversized foyer and lead down the hall past the formal dining room and into the incredible kitchen with its custom staggered height cabinets with crown molding, an immense island, granite countertops, a double pantry, and a breakfast area overlooking a serene paver brick covered patio with peaceful views of the yard, with a full irrigation system. The breakfast area also opens to the immense family room with a gas log fireplace and stone tile floor-to-ceiling surround. Opulent master suite with a small sitting area leads to a private bath with a double vanity sink, oversized soaking tub, separate oversized shower, and an immense walk-in closet. There are also two other spacious bedrooms with great closet space and another full bath on the main level. The first floor laundry room has an upgraded sink, additional closet, and extra cabinetry and opens to the three car garage with added storage. But wait, there's more! Downstairs you will find an incredible open-concept beautifully finished recreation room with amazing entertainment space and several seating areas, plus room for a pool table! The basement even has another full bath, and an abundance of storage options. This home is in the highly rated Troy elementary and Minooka High School attendance areas too. Top it all off with a great location - close to shopping, dining, schools, parks, and with easy access to I-55! You are sure to fall in love with all this home has to offer!

    This property is off market, which means it's not currently listed for sale or rent on Zillow. This may be different from what's available on other websites or public sources.
    Zillow last checked:

    Listing updated:

    Listing courtesy of:

    Donna Brooks 630-240-8735,

    Baird & Warner

    Bought with:

    Michelle Goldstein

    Lakes Realty Group

    Source: MRED as distributed by MLS GRID,MLS#: 11477538MLS Logo

    Facts & features

    Interior

    Bedrooms & bathrooms
    • Bedrooms: 3
    • Bathrooms: 3
    • Full bathrooms: 3
    Primary bedroom
    • Features: Flooring (Carpet), Window Treatments (Blinds), Bathroom (Full)
    • Level: Main
    • Area: 256 Square Feet
    • Dimensions: 16X16
    Bedroom 2
    • Features: Flooring (Carpet), Window Treatments (All)
    • Level: Main
    • Area: 132 Square Feet
    • Dimensions: 12X11
    Bedroom 3
    • Features: Flooring (Carpet), Window Treatments (All)
    • Level: Main
    • Area: 121 Square Feet
    • Dimensions: 11X11
    Dining room
    • Features: Flooring (Carpet), Window Treatments (Blinds)
    • Level: Main
    • Area: 143 Square Feet
    • Dimensions: 11X13
    Family room
    • Features: Flooring (Carpet), Window Treatments (Blinds)
    • Level: Main
    • Area: 324 Square Feet
    • Dimensions: 18X18
    Foyer
    • Features: Flooring (Hardwood)
    • Level: Main
    • Area: 96 Square Feet
    • Dimensions: 8X12
    Kitchen
    • Features: Kitchen (Eating Area-Table Space, Island, Pantry-Closet, Granite Counters, Updated Kitchen), Flooring (Hardwood), Window Treatments (All)
    • Level: Main
    • Area: 322 Square Feet
    • Dimensions: 14X23
    Laundry
    • Features: Flooring (Ceramic Tile)
    • Level: Main
    • Area: 91 Square Feet
    • Dimensions: 7X13
    Recreation room
    • Features: Flooring (Carpet)
    • Level: Basement
    • Area: 870 Square Feet
    • Dimensions: 29X30
    Heating
    • Natural Gas, Forced Air
    Cooling
    • Central Air
    Appliances
    • Included: Double Oven, Microwave, Dishwasher, Refrigerator, Disposal, Stainless Steel Appliance(s), Cooktop, Humidifier
    • Laundry: Main Level, Gas Dryer Hookup, Sink
    Features
    • Cathedral Ceiling(s), 1st Floor Bedroom, 1st Floor Full Bath, Walk-In Closet(s)
    • Flooring: Hardwood
    • Basement: Finished,Crawl Space,Full
    • Attic: Pull Down Stair
    • Number of fireplaces: 1
    • Fireplace features: Attached Fireplace Doors/Screen, Gas Log, Gas Starter, Family Room
    Interior area
    • Total structure area: 4,376
    • Total interior livable area: 2,188 sqft

    Property

    Parking
    • Total spaces: 3
    • Parking features: Concrete, Garage Door Opener, On Site, Garage Owned, Attached, Garage
    • Attached garage spaces: 3
    • Has uncovered spaces: Yes
    Accessibility
    • Accessibility features: No Disability Access
    Features
    • Stories: 1
    • Patio & porch: Patio
    Lot
    • Size: 0.27 Acres
    • Dimensions: 83 X 128 X 97 X 132
    • Features: Backs to Open Grnd
    Details
    • Additional structures: None
    • Parcel number: 0506211110130000
    • Special conditions: None
    • Other equipment: TV-Cable, Ceiling Fan(s), Sump Pump, Sprinkler-Lawn, Air Purifier

    Construction

    Type & style
    • Home type: SingleFamily
    • Architectural style: Ranch
    • Property subtype: Single Family Residence
    Materials
    • Brick, Fiber Cement
    • Foundation: Concrete Perimeter
    • Roof: Asphalt
    Condition
    • New construction: No
    • Year built: 2008
    Details
    • Builder model: CUSTOM

    Utilities & green energy

    • Electric: Circuit Breakers
    • Sewer: Public Sewer
    • Water: Public

    Community & neighborhood

    Security
    • Security features: Security System, Carbon Monoxide Detector(s)
    Community
    • Community features: Curbs, Sidewalks, Street Lights, Street Paved
    Location
    • Region: Shorewood
    • Subdivision: River Crossing

    HOA & financial

    HOA
    • Has HOA: Yes
    • HOA fee: $144 annually
    • Services included: Other

    Other

    Other facts
    • Listing terms: Cash
    • Ownership: Fee Simple w/ HO Assn.

    Price history

    DateEventPrice
    9/30/2022Sold$480,000-1%$219/sqft
    Source: MRED as distributed by MLS GRID #11477538 Report a problem
    7/29/2022Listed for sale$485,000+38.6%$222/sqft
    Source: MRED as distributed by MLS GRID #11477538 Report a problem
    6/8/2020Sold$349,900$160/sqft
    Source: MRED as distributed by MLS GRID #10678607 Report a problem

    Public tax history

    Tax history is unavailable.

    Neighborhood: 60404

    Nearby schools

    GreatSchools rating
    Schools provided by the listing agent
    • Elementary: Troy Shorewood School
    • Middle: Troy Middle School
    • High: Minooka Community High School
    • District: 30C

    Source: MRED as distributed by MLS GRID. This data may not be complete. We recommend contacting the local school district to confirm school assignments for this home.

    Get a cash offer in 3 minutes
    Find out how much your home could sell for in as little as 3 minutes with a no-obligation cash offer.
    Estimated market value
    $553,600
    Get a cash offer in 3 minutes
    Find out how much your home could sell for in as little as 3 minutes with a no-obligation cash offer.
    Estimated market value
    $553,600