Skip main navigation
Closed
  • $545,000

    21053 Benjamin Dr, Shorewood, IL 60404

    3beds
    2,256sqft
    Single Family Residence
    Built in 2016
    0.31 Acres Lot
    $549,100 Zestimate®
    $242/sqft
    $3,290 Estimated rent

    Home value

    $549,100

    $505,000 - $593,000

    $3,290/mo

    Zestimate® history
    Loading
    Loading...

    Owner options

    List your home for rent

    $3,290/mo

    Rent Zestimate®

    Find your next renter with Zillow Rental Manager. Plus, with online applications, you can quickly screen prospective tenants – for free.

    Learn more

    $3,290/mo

    Rent Zestimate®

    Refinance and save

    $4,071/mo

    Est. payment

    Refinancing to a lower rate could help reduce your monthly payments and save thousands over the life of the loan.

    See today's rates

    $4,071/mo

    Est. payment

    Explore your selling options

    Work with a Zillow partner agent

    Leverage their expertise and Zillow's premium Showcase listings to get your home seen by more buyers.

    Get started

    List with your own agent

    Get your home in front of millions of buyers by listing it on Zillow.

    Learn how to do it

    Sell it yourself

    Take full control of how buyers see your home on Zillow by listing For Sale by Owner (FSBO).

    List your home

    What's special

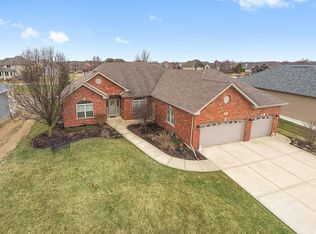
    Newer semi-custom ranch in River Crossing, built by Housing Industry Hall of Fame Inductee Bill Basic of Basic New Homes. This Aspen floor plan offers 3 bedrooms plus a flexible office/4th bedroom, thoughtfully designed for modern living. Inside, engineered hardwood floors flow throughout the main living spaces, complemented by espresso cabinetry, quartz countertops, and stainless steel appliances. Beautifully upgraded lighting highlights each room, while plantation shutters in the living and dining areas and quality cellular blinds in the bedrooms provide both elegance and function. Nine-foot ceilings and solid-core interior doors enhance the quiet, open feel, and a convenient pocket door separates the bedroom wing-ideal for entertaining while others rest. The luxurious primary suite features a tiled shower, separate soaking tub, and an expansive 11-foot double vanity with dual sinks and a makeup station. Quality construction extends throughout, with a brick front and Hardie Board siding, high-efficiency furnace and water heater, energy-efficient AC, and Low-E windows. A deep-pour basement with bath rough-in provides excellent storage and future expansion potential. The oversized 3-car garage (690 sq ft) boasts extra-tall doors, 21'6" depth, full insulation, and a wide concrete driveway that accommodates three cars across, even at the apron. Outdoor living is a dream with a covered porch for sunset views and a backyard patio overlooking a wide greenway, adding to the spacious feel of the 1/3-acre lot. A bike path leads directly to River Crossing Park along the DuPage River, and a new city park is nearby. Perfectly located for commuters, with easy access to I-55, I-80, and Route 59.

    Zillow last checked:

    Listing updated:

    Listed by:

    Ryan Kurtz 630-251-5386,

    john greene, Realtor

    Bought with:

    Kristin Eccles

    @properties Christies International Real Estate

    Source: MRED as distributed by MLS GRID,MLS#: 12516818MLS Logo

    Facts & features

    Interior

    Bedrooms & bathrooms
    • Bedrooms: 3
    • Bathrooms: 2
    • Full bathrooms: 2
    Rooms
    • Room types: Office, Foyer, Walk In Closet
    Primary bedroom
    • Features: Flooring (Carpet), Bathroom (Full, Double Sink, Tub & Separate Shwr)
    • Level: Main
    • Area: 357 Square Feet
    • Dimensions: 21X17
    Bedroom 2
    • Features: Flooring (Carpet)
    • Level: Main
    • Area: 156 Square Feet
    • Dimensions: 13X12
    Bedroom 3
    • Features: Flooring (Carpet)
    • Level: Main
    • Area: 156 Square Feet
    • Dimensions: 13X12
    Dining room
    • Features: Flooring (Hardwood), Window Treatments (Plantation Shutters)
    • Level: Main
    • Area: 126 Square Feet
    • Dimensions: 14X9
    Foyer
    • Features: Flooring (Hardwood)
    • Level: Main
    • Area: 84 Square Feet
    • Dimensions: 12X7
    Kitchen
    • Features: Kitchen (Eating Area-Breakfast Bar, Eating Area-Table Space, Island, Pantry-Closet), Flooring (Hardwood)
    • Level: Main
    • Area: 168 Square Feet
    • Dimensions: 14X12
    Laundry
    • Features: Flooring (Ceramic Tile)
    • Level: Main
    • Area: 56 Square Feet
    • Dimensions: 8X7
    Living room
    • Features: Flooring (Hardwood), Window Treatments (Plantation Shutters)
    • Level: Main
    • Area: 464 Square Feet
    • Dimensions: 29X16
    Office
    • Features: Flooring (Carpet)
    • Level: Main
    • Area: 132 Square Feet
    • Dimensions: 12X11
    Walk in closet
    • Features: Flooring (Carpet)
    • Level: Main
    • Area: 135 Square Feet
    • Dimensions: 15X9
    Heating
    • Natural Gas, Forced Air
    Cooling
    • Central Air
    Appliances
    • Included: Range, Microwave, Dishwasher, Refrigerator, Washer, Dryer, Disposal, Stainless Steel Appliance(s)
    • Laundry: Main Level, Sink
    Features
    • 1st Floor Bedroom, 1st Floor Full Bath, Walk-In Closet(s), High Ceilings, Open Floorplan, Quartz Counters
    • Flooring: Hardwood
    • Basement: Unfinished,Crawl Space,Bath/Stubbed,Egress Window,9 ft + pour,Partial
    Interior area
    • Total structure area: 3,502
    • Total interior livable area: 2,256 sqft

    Property

    Parking
    • Total spaces: 3
    • Parking features: Concrete, Garage Door Opener, Garage, Yes, Garage Owned, Attached
    • Attached garage spaces: 3
    • Has uncovered spaces: Yes
    Accessibility
    • Accessibility features: No Disability Access
    Features
    • Stories: 1
    • Patio & porch: Patio
    Lot
    • Size: 0.31 Acres
    • Dimensions: 78x155x112x133
    • Features: Backs to Open Grnd, Level
    Details
    • Additional structures: None
    • Parcel number: 0506211110120000
    • Special conditions: None
    • Other equipment: Ceiling Fan(s), Sprinkler-Lawn, Radon Mitigation System

    Construction

    Type & style
    • Home type: SingleFamily
    • Architectural style: Ranch
    • Property subtype: Single Family Residence
    Materials
    • Fiber Cement
    • Foundation: Concrete Perimeter
    • Roof: Asphalt
    Condition
    • New construction: No
    • Year built: 2016
    Details
    • Builder model: Aspen

    Utilities & green energy

    • Electric: Circuit Breakers, 200+ Amp Service
    • Sewer: Public Sewer
    • Water: Public

    Community & HOA

    Community
    • Features: Curbs, Sidewalks, Street Lights, Street Paved
    • Security: Carbon Monoxide Detector(s)
    • Subdivision: River Crossing
    HOA
    • Has HOA: Yes
    • Services included: None
    • HOA fee: $145 annually
    Location
    • Region: Shorewood

    Financial & listing details

    • Price per square foot: $242/sqft
    • Annual tax amount: $13,137
    • Date on market: 11/12/2025
    • Listing terms: Conventional
    • Ownership: Fee Simple w/ HO Assn.

    Price history

    DateEventPrice
    4/20/2026Sold$545,000-2.7%$242/sqft
    Source: MRED as distributed by MLS GRID #12516818 Report a problem
    4/20/2026Pending sale$560,000$248/sqft
    Source: MRED as distributed by MLS GRID #12516818 Report a problem
    9/4/2025Listed for sale$560,000$248/sqft
    Source: MRED as distributed by MLS GRID #12462785 Report a problem

    Public tax history

    Tax history is unavailable.

    Neighborhood: 60404

    Nearby schools

    GreatSchools rating
    Schools provided by the listing agent
    • Elementary: Troy Shorewood School
    • Middle: Willian B Orenic Intermediate
    • High: Minooka Community High School
    • District: 30C

    Source: MRED as distributed by MLS GRID. This data may not be complete. We recommend contacting the local school district to confirm school assignments for this home.

    Get a cash offer in 3 minutes
    Find out how much your home could sell for in as little as 3 minutes with a no-obligation cash offer.
    Estimated market value
    $549,100
    Get a cash offer in 3 minutes
    Find out how much your home could sell for in as little as 3 minutes with a no-obligation cash offer.
    Estimated market value
    $549,100