Welcome to this stunning custom built elevated low country home that enjoys amazing sea breezes and breathtaking views! Situated on a large .42-acre marsh front lot with 215 feet of marsh frontage, this incredible property offers expansive vistas of the Intercoastal Waterway, marsh, Isle of Palms, and Sullivans Island. Endless upgrades throughout!The main living level is defined by soaring 22-foot ceilings, exposed beams, custom built-ins, new hardwood floors, a striking new fireplace surround, and all new designer light fixtures -- a space that feels both grand and refined. At the center of it all, the fully renovated kitchen is a true gourmet showpiece, featuring a gas range, new double ovens with Wolf appliances, an oversized island, and a newly added scullery kitchen bar areafor effortless entertaining. Expansive windows showcase sweeping marsh and waterway views, filling the home with natural light. Automated blinds are installed throughout for seamless comfort and privacy, while French doors open to the spectacular 53' screened porch, creating a true indoor-outdoor living experience. The primary suite offers sweeping views, dual walk-in closets, and a completely renovated master bathroom and closet designed as a true spa-like retreat. Upstairs, both bedrooms feature beautifully renovated en-suite baths and private porch access, offering elevated views and a sense of retreat for guests. A charming crow's nest lookout captures panoramic coastal vistas, while the expansive garage provides exceptional space for vehicles and storage. Just steps from the pool, a heated and cooled cabana room with private half bath creates the perfect setting for relaxed entertaining or a quiet escape! Set on a .42-acre marshfront lot with 215 feet of frontage, this elevated Lowcountry home captures sweeping views of the Intracoastal Waterway, Isle of Palms, and Sullivan's Island. Outdoor living is exceptional, highlighted by NEW roof, NEW sod, NEW exterior light fixtures and a 18x32 gunite pool with sun ledges, travertine decking surrounded by lush landscaping. The spectacular 53' screened porch positioned for southeastern breezes and panoramic water views. An elevator services all levels, and the garage level provides parking for five-plus vehicles, abundant storage, and a heated and cooled cabana with private half bath -- an ideal space for poolside entertaining. Direct access to the marsh behind the home offers opportunities for kayaking, paddleboarding, and fishing, completing the true coastal lifestyle experience!
Closed
Zillow last checked:
Listing updated:
Bought with:
Carolina One Real Estate
Source: CTMLS,MLS#: 26011342
Price history
| Date | Event | Price |
|---|---|---|
| 5/19/2026 | Sold | $2,960,000$831/sqft |
Source:  CTMLS #26011342 Report a problem CTMLS #26011342 Report a problem | ||
| 4/21/2026 | Listed for sale | $2,960,000+37.7%$831/sqft |
Source: CTMLS #26011342 Report a problem | ||
| 9/1/2023 | Sold | $2,150,000$603/sqft |
Source: CTMLS #23015966 Report a problem | ||
| 7/17/2023 | Contingent | $2,150,000$603/sqft |
Source: CTMLS #23015966 Report a problem | ||
| 7/14/2023 | Listed for sale | $2,150,000+97.2%$603/sqft |
Source: CTMLS #23015966 Report a problem | ||
| 5/24/2019 | Sold | $1,090,000-9.1%$306/sqft |
Source: CTMLS #19007520 Report a problem | ||
| 4/3/2019 | Pending sale | $1,199,000$337/sqft |
Source: Lois Lane Properties #19007520 Report a problem | ||
| 3/15/2019 | Listed for sale | $1,199,000-4.1%$337/sqft |
Source: Lois Lane Properties #19007520 Report a problem | ||
| 1/1/2019 | Listing removed | $1,250,000$351/sqft |
Source: Coldwell Banker Residential Brokerage - Charleston Downtown #18012300 Report a problem | ||
| 11/17/2018 | Price change | $1,250,000-3.8%$351/sqft |
Source: Coldwell Banker Residential Brokerage - Charleston Downtown #18012300 Report a problem | ||
| 6/7/2018 | Price change | $1,299,000-7.1%$365/sqft |
Source: Coldwell Banker Residential Brokerage - Charleston Downtown #18012300 Report a problem | ||
| 5/2/2018 | Listed for sale | $1,399,000+589.2%$393/sqft |
Source: Coldwell Banker Residential Brokerage #18012300 Report a problem | ||
| 2/24/2003 | Sold | $203,000+9.7%$57/sqft |
Source: Public Record Report a problem | ||
| 8/15/2000 | Sold | $185,000$52/sqft |
Source: Public Record Report a problem | ||
Nearby homes
- $2,152,5005 bd4 ba3.4k sqft2109 Cape Jasmine Ct, Mount Pleasant, SC 29464Off Market
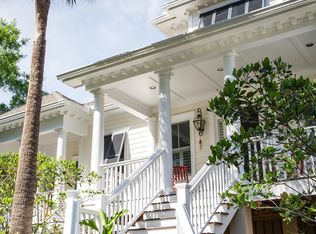
- $1,012,500-- bd-- ba-- sqft2100 Cape Jasmine Ct, Mount Pleasant, SC 29464Off Market
- $2,300,0005 bd5 ba3.5k sqft2104 Cape Jasmine Ct, Mount Pleasant, SC 29464Sold
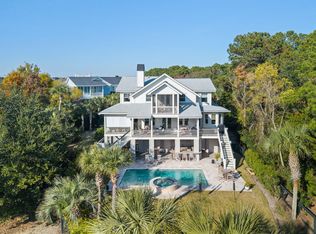
- $1,945,7004 bd5 ba3.3k sqft1778 Canyon Oaks Dr, Mount Pleasant, SC 29464Off Market
Get a cash offer in 3 minutes
Find out how much your home could sell for in as little as 3 minutes with a no-obligation cash offer.
Estimated market value
$2,970,100
