Skip main navigation
Closed
  • Tax assessed value
    $1,900,000

    2109 Cape Jasmine Ct, Mount Pleasant, SC 29464

    5beds
    3,472sqft
    Single Family Residence
    Built in 2005
    0.39 Acres Lot
    $2,288,500 Zestimate®
    $547/sqft
    $7,634 Estimated rent

    Home value

    $2,288,500

    $2.13M - $2.47M

    $7,634/mo

    Zestimate® history
    Loading
    Loading...

    Owner options

    List your home for rent

    $7,634/mo

    Rent Zestimate®

    Find your next renter with Zillow Rental Manager. Plus, with online applications, you can quickly screen prospective tenants – for free.

    Learn more

    $7,634/mo

    Rent Zestimate®

    Refinance and save

    $8,555/mo

    Est. payment

    Refinancing to a lower rate could help reduce your monthly payments and save thousands over the life of the loan.

    See today's rates

    $8,555/mo

    Est. payment

    Explore your selling options

    Work with a Zillow partner agent

    Leverage their expertise and Zillow's premium Showcase listings to get your home seen by more buyers.

    Get started

    List with your own agent

    Get your home in front of millions of buyers by listing it on Zillow.

    Learn how to do it

    Sell it yourself

    Take full control of how buyers see your home on Zillow by listing For Sale by Owner (FSBO).

    List your home

    What's special

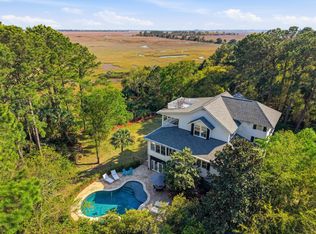
    Beautiful 5 bedroom, 3.5 bath home in the coveted Cathedral Oaks section of Seaside Farms. This is an incredible opportunity to get into this neighborhood section at an outstanding price. This elevated home sits on a private lot on a cul-de-sac, and is only 3 miles to the beach. Enter the home from the rocking chair front porch, through the entryway which leads to the family room and cozy back porch. All wood floors and large crown molding appear throughout the downstairs. The family room has a beamed ceiling, full-light French doors leading to the large screened porch, and a gas fireplace with tile surround/hearth and built-in shelves and cabinets on either side. (The right side has a wet bar with granite countertop and a wine cooler.)The large eat-in kitchen has been updated with new white shaker style doors and drawer fronts. All stainless steel appliances, granite countertops with tile backsplash, gas cooktop, and plantation shutters. The formal dining room (currently used as a den) features a chair rail and picture molding, plantation shutters, and a full light door leading to a sun deck. The master bedroom is downstairs and features hardwood floors, large crown molding, beamed ceiling, and recessed lighting. The master bath also has large crown molding, two custom vanities, tile flooring, tile tub surround and tile shower surround. The guest powder room and laundry room round out the first floor. The additional 4 bedrooms are upstairs. One has full-light French doors leading to the upper sun deck and is currently used as an office. There is also a small bonus room upstairs that the kids use as a gaming room. The owners love the private, peaceful setting of this lot, which they take full advantage of from the home's many large porches and outdoor living spaces. You can get glimpses of the marsh from the porches and there is plenty of room for a pool in the huge backyard. (Huge backyards are hard to find in south Mt Pleasant!) The 3-car drive-under garage has plenty of room for parking and storage or work area and there's an elevator shaft for easy elevator installation. Home is conveniently located within walking or biking distance of the neighborhood pool, play park, "Downtown Seaside" shops and restaurants, Target, Harris Teeter, the beach, Towne Center, and much more! A quick hop onto I-526 and about 15 to 20 minutes to downtown Charleston!

    Zillow last checked:

    Listing updated:

    Listed by:

    AgentOwned Realty Preferred Group 843-886-9993

    Bought with:

    Coldwell Banker Realty

    Source: CTMLS,MLS#: 23016335MLS Logo

    Facts & features

    Interior

    Bedrooms & bathrooms
    • Bedrooms: 5
    • Bathrooms: 4
    • Full bathrooms: 3
    • 1/2 bathrooms: 1
    Cooling
    • Central Air
    Appliances
    • Laundry: Washer Hookup, Laundry Room
    Features
    • Beamed Ceilings, Ceiling - Smooth, High Ceilings, Elevator, Kitchen Island, Walk-In Closet(s), Wet Bar, Ceiling Fan(s), Eat-in Kitchen, Pantry
    • Flooring: Carpet, Ceramic Tile, Wood
    • Number of fireplaces: 1
    • Fireplace features: Family Room, Gas Log, One
    Interior area
    • Total structure area: 3,472
    • Total interior livable area: 3,472 sqft

    Property

    Parking
    • Total spaces: 3
    • Parking features: Garage, Attached, Garage Door Opener
    • Attached garage spaces: 3
    Features
    • Levels: Two
    • Stories: 2
    • Patio & porch: Deck, Covered, Front Porch, Screened
    Lot
    • Size: 0.39 Acres
    • Features: 0 - .5 Acre, Cul-De-Sac, Wooded
    Details
    • Parcel number: 5610900293
    • Special conditions: Flood Insurance

    Construction

    Type & style
    • Home type: SingleFamily
    • Architectural style: Traditional
    • Property subtype: Single Family Residence
    Materials
    • Cement Siding
    • Foundation: Raised
    • Roof: Architectural
    Condition
    • New construction: No
    • Year built: 2005

    Utilities & green energy

    • Sewer: Public Sewer
    • Water: Public
    • Utilities for property: Mt. P. W/S Comm

    Community & neighborhood

    Community
    • Community features: Park, Pool, Trash, Walk/Jog Trails
    Location
    • Region: Mount Pleasant
    • Subdivision: Seaside Farms

    Other

    Other facts
    • Listing terms: Cash,Conventional

    Price history

    DateEventPrice
    7/20/2023Sold$1,900,000+94.9%$547/sqft
    Source: CTMLS #23016335 Report a problem
    6/29/2018Listing removed$975,000$281/sqft
    Source: AgentOwned Preferred Group In #18014901 Report a problem
    5/25/2018Listed for sale$975,000+19%$281/sqft
    Source: AgentOwned Preferred Group In #18014901 Report a problem
    3/24/2011Listing removed$819,000$236/sqft
    Source: Coldwell Banker United, Realtors #2932513 Report a problem
    1/8/2010Listed for sale$819,000-13.7%$236/sqft
    Source: Coldwell Banker United, Realtors #2932513 Report a problem
    5/16/2009Listing removed$949,470$273/sqft
    Source: Coldwell Banker** #2821360 Report a problem
    7/17/2008Listed for sale$949,470+19.9%$273/sqft
    Source: Coldwell Banker** #2821360 Report a problem
    6/8/2005Sold$792,000+367.3%$228/sqft
    Source: Public Record Report a problem
    4/2/2004Sold$169,500+13%$49/sqft
    Source: Public Record Report a problem
    9/19/2000Sold$150,000$43/sqft
    Source: Public Record Report a problem

    Public tax history

    YearProperty taxesTax assessment
    2025$6,932 -1.1%$76,000
    2024$7,007 +118.7%$76,000 +117.5%
    2023$3,205 +3.1%$34,940
    2022$3,110 -9.4%$34,940
    2021$3,432 -3.4%$34,940
    2020$3,553 $34,940 +18.8%
    2019$3,553 $29,410
    2017$3,553 +20.6%$29,410
    2016$2,947 +5.3%$29,410
    2015$2,800 -4.5%$29,410
    2014$2,932 --
    2011$2,932 +33.5%--
    2010$2,196 -1.1%$22,240
    2009$2,221 +9.6%$22,240
    2008$2,026 -40.7%$22,240
    2006$3,415 +460.2%$22,240 +308.8%
    2005$610 -68.5%$5,440 -40.4%
    2004$1,933 +1.4%$9,120
    2003$1,907 +4.1%$9,120
    2002$1,832 $9,120

    Find assessor info on the county website

    Neighborhood: 29464

    Nearby schools

    GreatSchools rating
    Schools provided by the listing agent
    • Elementary: Mamie Whitesides
    • Middle: Laing
    • High: Wando

    Source: CTMLS. This data may not be complete. We recommend contacting the local school district to confirm school assignments for this home.

    Get a cash offer in 3 minutes
    Find out how much your home could sell for in as little as 3 minutes with a no-obligation cash offer.
    Estimated market value
    $2,288,500
    Get a cash offer in 3 minutes
    Find out how much your home could sell for in as little as 3 minutes with a no-obligation cash offer.
    Estimated market value
    $2,288,500