Skip main navigation
Sold for $975,000
  • $975,000

    2105 E KERRY Lane, Phoenix, AZ 85024

    4beds
    5baths
    3,589sqft
    Single Family Residence
    Built in 2005
    0.53 Acres Lot
    $955,300 Zestimate®
    $272/sqft
    $5,687 Estimated rent

    Home value

    $955,300

    $869,000 - $1.05M

    $5,687/mo

    Zestimate® history
    Loading
    Loading...

    Owner options

    List your home for rent

    $5,687/mo

    Rent Zestimate®

    Find your next renter with Zillow Rental Manager. Plus, with online applications, you can quickly screen prospective tenants – for free.

    Learn more

    $5,687/mo

    Rent Zestimate®

    Refinance and save

    $5,593/mo

    Est. payment

    Refinancing to a lower rate could help reduce your monthly payments and save thousands over the life of the loan.

    See today's rates

    $5,593/mo

    Est. payment

    Explore your selling options

    Work with a Zillow partner agent

    Leverage their expertise and Zillow's premium Showcase listings to get your home seen by more buyers.

    Get started

    List with your own agent

    Get your home in front of millions of buyers by listing it on Zillow.

    Learn how to do it

    Sell it yourself

    Take full control of how buyers see your home on Zillow by listing For Sale by Owner (FSBO).

    List your home

    What's special

    Pool and spaOpen floor planFantastic viewsPrivate front courtyardPrivate cul de sacMaster balcony area
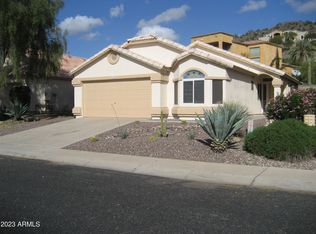
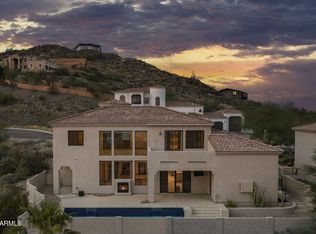
    Looking for that 4 bedroom, 4.5 bath hillside home on a private Cul De Sac that has city lights & mountain views?...Here it is! This home has room to roam in its 3589 Sq/ft * The 22 ft soaring ceilings greet you when you enter from the private front courtyard (be sure to look at the photos) * 3 bedrooms, including the Main Bdrm are upstairs, each with a private full bath & private balcony * the main bedroom has a huge balcony with fantastic views looking south towards Lookout Mtn and city lights * Master bath is large with 2 sinks, Wrap around shower & large tub * 4th bdrm/office is downstairs * Large open floor plan includes kitchen that opens to Family Room & Living Room with wet bar area * When you step out back you are greeted by a pool and spa, just waiting for you to enjoy along with the outdoor kitchen with built-in grill * There is a spiral staircase to the Master Balcony area for easy access from upstairs. If you have adult toys or need lots of garage space, there is a RV Garage with high ceilings and a 1/2 bath. Be sure to look at the pictures so you get the full feel of the home and then grab your keys to go see it!

    Zillow last checked:

    Listing updated:

    Listed by:

    Gary Greenacre 480-213-6904,

    RE/MAX Excalibur

    Bought with:

    Shaun Sayegh, BR653117000

    Realty ONE Group

    Source: ARMLS,MLS#: 6803132MLS Logo

    Facts & features

    Interior

    Bedrooms & bathrooms
    • Bedrooms: 4
    • Bathrooms: 5
    Heating
    • Electric
    Cooling
    • Central Air
    Appliances
    • Included: Gas Cooktop, Electric Cooktop, Water Purifier
    Features
    • High Speed Internet, Granite Counters, Double Vanity, Upstairs, Eat-in Kitchen, 9+ Flat Ceilings, Central Vacuum, Kitchen Island, Pantry, Full Bth Master Bdrm, Separate Shwr & Tub
    • Flooring: Carpet, Laminate, Tile
    • Windows: Double Pane Windows
    • Has basement: No
    Interior area
    • Total structure area: 3,589
    • Total interior livable area: 3,589 sqft

    Property

    Parking
    • Total spaces: 4
    • Parking features: Garage Door Opener, Extended Length Garage, Direct Access, Over Height Garage, Storage, RV Garage
    • Garage spaces: 4
    Features
    • Stories: 2
    • Patio & porch: Covered, Patio
    • Exterior features: Balcony, Private Yard, Built-in Barbecue
    • Has private pool: Yes
    • Has spa: Yes
    • Spa features: Heated, Private
    • Fencing: Block,Wrought Iron
    • Has view: Yes
    • View description: City Lights
    Lot
    • Size: 0.53 Acres
    • Features: Sprinklers In Front, Desert Back, Desert Front, Cul-De-Sac
    Details
    • Parcel number: 21399048

    Construction

    Type & style
    • Home type: SingleFamily
    • Property subtype: Single Family Residence
    Materials
    • Brick Veneer, Stucco, Wood Frame, Painted, Stone
    • Roof: Tile
    Condition
    • Year built: 2005

    Utilities & green energy

    • Sewer: Public Sewer
    • Water: City Water

    Community & neighborhood

    Location
    • Region: Phoenix
    • Subdivision: BUFFALO RIDGE ESTATES

    Other

    Other facts
    • Listing terms: Cash,Conventional,FHA,VA Loan
    • Ownership: Fee Simple

    Price history

    DateEventPrice
    3/14/2025Sold$975,000-2%$272/sqft
    Source: ARMLS #6803132 Report a problem
    2/14/2025Pending sale$995,000$277/sqft
    Source: ARMLS #6803132 Report a problem
    2/3/2025Price change$995,000-7.4%$277/sqft
    Source: ARMLS #6803132 Report a problem
    1/10/2025Listed for sale$1,075,000+779.5%$300/sqft
    Source: ARMLS #6803132 Report a problem
    11/18/2004Sold$122,230$34/sqft
    Source: Public Record Report a problem

    Public tax history

    YearProperty taxesTax assessment
    2025$5,119 +3%$98,150 +2.4%
    2024$4,972 +2.3%$95,810 +85.4%
    2023$4,859 -0.8%$51,672 -16.8%
    2022$4,896 +3.3%$62,110 +4.2%
    2021$4,742 -0.1%$59,600 +3%
    2020$4,749 +3.8%$57,870 +3.6%
    2019$4,573 $55,850 +7.4%
    2018$4,573 +4.9%$52,020 +4.2%
    2017$4,359 +11.3%$49,930 -1.1%
    2016$3,916 +5.3%$50,510 +9.8%
    2015$3,718 $46,010 +25.8%
    2014-- $36,560 +20.7%
    2013-- $30,280 -5%
    2012-- $31,870 -13%
    2011-- $36,650 -19.4%
    2010-- $45,470 -22.4%
    2009-- $58,570 -2%
    2008-- $59,750 +6.4%
    2007-- $56,150 +380.7%
    2006-- $11,680 -3.3%
    2005-- $12,080

    Find assessor info on the county website

    Neighborhood: Paradise Valley

    Nearby schools

    GreatSchools rating
    Schools provided by the listing agent
    • Elementary: Campo Bello Elementary School
    • Middle: Explorer Middle School
    • High: North Canyon High School
    • District: Paradise Valley Unified District

    Source: ARMLS. This data may not be complete. We recommend contacting the local school district to confirm school assignments for this home.

    Get a cash offer in 3 minutes
    Find out how much your home could sell for in as little as 3 minutes with a no-obligation cash offer.
    Estimated market value
    $955,300
    Get a cash offer in 3 minutes
    Find out how much your home could sell for in as little as 3 minutes with a no-obligation cash offer.
    Estimated market value
    $955,300