RV GARAGE | MOUNTAIN + CITY VIEWS | NEARLY HALF-ACRE LOT | NO HOA
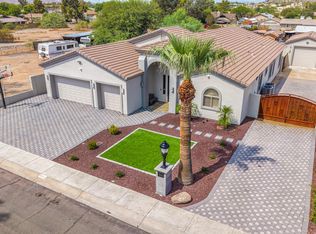
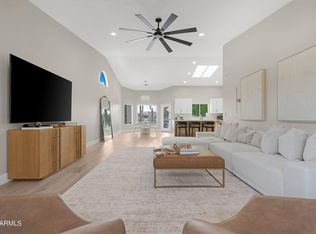
A rare combination of space, privacy, and hard-to-find features in a prime location. Distinctive grand Tuscan architecture and soaring ceilings give the home a sense of scale, while a downstairs bedroom adds flexibility to the layout. The primary suite opens to a private balcony capturing mountain and city views. Outside, the swimming pool and water feature anchor a spacious setting with additional land and an extra strip along the west side of the property, creating added separation and potential for a future structure. The oversized RV garage delivers the storage and versatility buyers rarely find this close to major Scottsdale and Phoenix destinations. No HOA adds another layer of flexibility. Approximately two minutes to the Loop 101 and five minutes to SR 51, with convenient access to Costco, Desert Ridge, Scottsdale Quarter, and the Paradise Valley Mall redevelopment. RV garage, pool, views, acreage, privacy, no HOA, and location all come together in one difficult-to-replicate property.
For sale
$1,110,000
2109 E KERRY Lane, Phoenix, AZ 85024
4beds
3,330sqft
Single Family Residence
Built in 2007
0.41 Acres Lot
$-- Zestimate®
$333/sqft
$-- HOA
What's special
Rv garageSoaring ceilingsDistinctive grand tuscan architectureNearly half-acre lotMountain and city viewsDownstairs bedroom
- 20 days
- 903
- 87
Zillow last checked:
Listing updated:
Listed by:
Ari Jakobov 602-500-9874,
eXp Realty
Source: ARMLS,MLS#: 7085985
Facts & features
Interior
Bedrooms & bathrooms
- Bedrooms: 4
- Bathrooms: 3
- Full bathrooms: 3
Heating
- Other
Cooling
- Central Air
Appliances
- Included: Dryer, Washer, Refrigerator, Built-in Microwave, Dishwasher, Gas Cooktop
- Laundry: Inside
Features
- Pantry, Granite Counters, Double Vanity, Upstairs, Kitchen Island, Full Bth Master Bdrm, Separate Shwr & Tub
- Flooring: Carpet, Tile
- Has basement: No
- Number of fireplaces: 1
- Fireplace features: Double Sided, Exterior Fireplace, Living Room
Interior area
- Total structure area: 3,330
- Total interior livable area: 3,330 sqft
Property
Parking
- Total spaces: 11
- Parking features: Attached, RV Access/Parking, RV Garage
- Attached garage spaces: 8
- Uncovered spaces: 3
Features
- Stories: 2
- Patio & porch: Covered, Patio
- Exterior features: Balcony, RV Hookup
- Has private pool: Yes
- Pool features: Outdoor Pool, Play Pool
- Spa features: None, Bath
- Fencing: Block
- Has view: Yes
- View description: City, City Lights, Mountain(s)
Lot
- Size: 0.41 Acres
- Features: North/South Exposure, Desert Front, Cul-De-Sac
Details
- Additional structures: Workshop
- Parcel number: 21399047
Construction
Type & style
- Home type: SingleFamily
- Architectural style: Spanish,Santa Barbara/Tuscan
- Property subtype: Single Family Residence
Materials
- Stucco, Other
- Roof: Tile
Condition
- Year built: 2007
Utilities & green energy
- Sewer: Public Sewer
Community & HOA
Community
- Subdivision: BUFFALO RIDGE ESTATES
HOA
- Has HOA: No
- Services included: No Fees
Location
- Region: Phoenix
Financial & listing details
- Price per square foot: $333/sqft
- Tax assessed value: $964,300
- Annual tax amount: $5,305
- Date on market: 9/28/2026
- Cumulative days on market: 21 days
- Listing terms: VA Loan,Cash,Conventional,1031 Exchange
- Ownership: Fee Simple
Estimated market value
Not available
Estimated sales range
Not available
Not available
Price history
| Date | Event | Price |
|---|---|---|
| 9/28/2026 | Listed for sale | $1,110,000+87.2%$333/sqft |
Source:  ARMLS #7085985 Report a problem | ||
| 10/7/2005 | Sold | $592,800$178/sqft |
Source: Public Record Report a problem | ||
Public tax history
| Year | Property taxes | Tax assessment |
|---|---|---|
| 2025 | $5,200 +3% | $96,430 +3.2% |
| 2024 | $5,051 +2.3% | $93,420 +78.3% |
| 2023 | $4,936 -0.8% | $52,406 -14.9% |
| 2022 | $4,974 +3.2% | $61,570 +4.4% |
| 2021 | $4,818 -0.1% | $58,970 +3% |
| 2020 | $4,825 +3.8% | $57,270 +3.4% |
| 2019 | $4,647 | $55,400 +7.9% |
| 2018 | $4,647 +4.9% | $51,360 +3.6% |
| 2017 | $4,429 +11.3% | $49,570 -0.1% |
| 2016 | $3,980 +6.5% | $49,620 +10.2% |
| 2015 | $3,738 | $45,030 +24.6% |
| 2014 | -- | $36,150 +17.7% |
| 2013 | -- | $30,710 -5% |
| 2012 | -- | $32,330 -12% |
| 2011 | -- | $36,750 -18.1% |
| 2010 | -- | $44,870 -22% |
| 2009 | -- | $57,530 +194.7% |
| 2008 | -- | $19,520 +21.4% |
| 2007 | -- | $16,080 +58.3% |
| 2006 | -- | $10,160 -1.6% |
| 2005 | -- | $10,320 |
Find assessor info on the county website
Monthly payment
Est. payment
Payment breakdown
Explore the cost of this home by adjusting the details. Changes won't be saved.Climate risks
Neighborhood: Paradise Valley
Nearby schools
Schools provided by the listing agent
- Elementary: Campo Bello Elementary School
- Middle: Explorer Middle School
- High: North Canyon High School
- District: Paradise Valley Unified District
Source: ARMLS. This data may not be complete. We recommend contacting the local school district to confirm school assignments for this home.


Similar homes
- $1,100,0005 bd4 ba4k sqft18258 N 15TH Place, Phoenix, AZ 85022For Sale
 MLS ID #7008528, Manuel R Lopez, West USA Realty. ARMLS
- $1,049,0004 bd3 ba3.4k sqft19202 N 30th Street, Phoenix, AZ 85050For Sale
 MLS ID #7059908, Jana K Haren, Revinre. ARMLS
- $1,075,0005 bd4 ba3.5k sqft1825 E MARILYN Road, Phoenix, AZ 85022For Sale
 MLS ID #7082054, Brooke Watton, W and Partners, LLC. ARMLS
- $635,0004 bd2 ba2.1k sqft2011 E RENEE Drive, Phoenix, AZ 85024For Sale
 MLS ID #7085370, Katina Samaras, Coldwell Banker Realty. ARMLS
