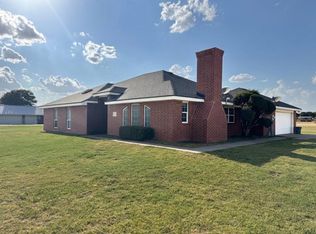
SUCH A BEAUTIFUL PROPERTY SITTING ON 1.12 ACRES WITHIN CITY LIMITS! AN INVITING INTERIOR WITH ARCHED ENTRYWAYS, & MODERN FIXTURES THAT GIVE THIS HOME A CUSTOM FEEL! A FLEX ROOM AT THE ENTRY MAKES THE PERFECT OFFICE, HOME GYM OR GUEST SPACE! COZY OPEN LIVING WITH BRICK FIREPLACE! GREAT KITCHEN WITH BAR SEATING, DINING AREA + A NEARBY BUILT-IN BAR NOOK! SEQ. MASTER WITH SEP. VANITIES, SOAKING TUB & HUGE WALK-IN CLOSET! THE EAST WING OF THE HOME OFFERS A HALL HALF BATH + TWO ADDN. BEDROOMS SEPARATED BY A JACK & JILL BATH! A PEACEFUL BACKYARD WITH CITY SKYLINE VIEWS & A FIREPIT AREA! 2 CAR GARAGE!
For sale
Price cut: $10K (11/4)
$485,000
2105 Evans Ln, Midland, TX 79705
3beds
2,128sqft
Single Family Residence
Built in 2013
1.12 Acres Lot
$-- Zestimate®
$228/sqft
$-- HOA
What's special
Modern fixturesDining areaFirepit areaSoaking tubHuge walk-in closetJack and jill bathNearby built-in bar nook
- 49 days
- 272
- 29
Zillow last checked:
Listing updated:
Listed by:
DeLaura Gammage 432-288-3880,
Legacy Real Estate
Source: PBBR,MLS#: 50098468
Facts & features
Interior
Bedrooms & bathrooms
- Bedrooms: 3
- Bathrooms: 3
- Full bathrooms: 2
- 1/2 bathrooms: 1
Primary bedroom
- Features: Sequestered Master
Primary bathroom
- Features: Double Vanity, Separate Tub
Heating
- Central, Electric
Cooling
- Central Air, Electric
Appliances
- Included: Dishwasher, Disposal, Microwave, Electric Range, Self Cleaning Oven, Reverse Osmosis-Owned, Water Softener Owned, Electric Water Heater, Electric Dryer
- Laundry: Inside Utility Room
Features
- Ceiling Fan(s), Pantry, Bonus Room
- Flooring: Carpet, Tile, Vinyl
- Windows: Drapes, Shades/Blinds
- Has fireplace: Yes
- Fireplace features: Living Room, Wood Burning
Interior area
- Total structure area: 2,128
- Total interior livable area: 2,128 sqft
Property
Parking
- Total spaces: 2
- Parking features: Attached, Rear/Side Entry, Auto Garage Opener
- Attached garage spaces: 2
Features
- Levels: One
- Stories: 1
- Patio & porch: Patio-Covered
- Exterior features: Sprinkler-Auto
- Pool features: None
- Fencing: Wood
Lot
- Size: 1.12 Acres
- Features: Landscaped
Details
- Parcel number: R000206773
Construction
Type & style
- Home type: SingleFamily
- Property subtype: Single Family Residence
Materials
- Brick Veneer
- Foundation: Slab
- Roof: Composition
Condition
- Pre-Owned
- Year built: 2013
Utilities & green energy
- Sewer: Septic Tank
- Water: Well
Community & HOA
Community
- Security: Security System Owned, Smoke Detector(s)
- Subdivision: Freeland Addition
HOA
- Has HOA: No
Location
- Region: Midland
Financial & listing details
- Price per square foot: $228/sqft
- Tax assessed value: $388,960
- Annual tax amount: $3,891
- Date on market: 9/23/2026
- Listing terms: Cash,Conventional,FHA,VA Loan
- Road surface type: Paved
Estimated market value
Not available
Estimated sales range
Not available
Not available
Price history
| Date | Event | Price |
|---|---|---|
| 11/4/2026 | Price change | $485,000-2%$228/sqft |
Source:  PBBR #50098468 Report a problem | ||
| 10/9/2026 | Price change | $495,000-1%$233/sqft |
Source: PBBR #50098468 Report a problem | ||
| 9/23/2026 | Listed for sale | $500,000+58.2%$235/sqft |
Source: PBBR #50098468 Report a problem | ||
| 8/5/2016 | Sold | -- |
Source: Agent Provided Report a problem | ||
| 6/4/2016 | Pending sale | $316,000$148/sqft |
Source: Real Estate One Holly Cohen #50001095 Report a problem | ||
| 4/1/2016 | Listed for sale | $316,000$148/sqft |
Source: Real Estate One Holly Cohen #50001095 Report a problem | ||
Public tax history
| Year | Property taxes | Tax assessment |
|---|---|---|
| 2025 | $3,431 -0.8% | $388,960 -1% |
| 2024 | $3,459 +14.9% | $393,060 |
| 2023 | $3,011 -13.4% | $393,060 +14.9% |
| 2022 | $3,478 +13.5% | $342,070 +9.6% |
| 2021 | $3,064 | $312,140 +50.4% |
| 2020 | $3,064 -1.4% | $207,560 |
| 2019 | $3,109 | $207,560 -0.9% |
| 2018 | $3,109 | $209,470 -16.6% |
| 2017 | -- | $251,150 +4.4% |
| 2016 | -- | $240,680 +2.2% |
| 2015 | -- | $235,580 -0.1% |
| 2014 | -- | $235,750 +1022.6% |
| 2013 | -- | $21,000 +316.7% |
| 2012 | -- | $5,040 -25.3% |
| 2011 | -- | $6,750 |
| 2010 | -- | $6,750 |
Find assessor info on the county website
Monthly payment
Est. payment
Payment breakdown
Explore the cost of this home by adjusting the details. Changes won't be saved.Climate risks
Neighborhood: 79705
Nearby schools
Schools provided by the listing agent
- Elementary: Sam Houston
- Middle: Goddard
- High: Midland
- District: Midland
Source: PBBR. This data may not be complete. We recommend contacting the local school district to confirm school assignments for this home.


Similar homes
- $510,0004 bd3 ba2.3k sqft6211 E County Road 105, Midland, TX 79706For Sale
 MLS ID #50099207, John Hopper, BK Real Estate, 972-677-9172. PBBR
- $515,0003 bd2 ba2.2k sqft6304 Fm 307, Midland, TX 79706For Sale By Owner

- $419,0003 bd2 ba2.3k sqft1700 S County Road 1138, Midland, TX 79706For Sale
 MLS ID #50099428, Patti Hollums. ABR. SRS, Real Estate One - Kelvie Cleverdon, 432-682-1111. PBBR
- $362,5003 bd3 ba2.2k sqft1610 Pavilion Pkwy, Midland, TX 79705For Sale
 MLS ID #50099588, Nicole Bynum, Brix & Co Realty, 432-201-1040. PBBR
