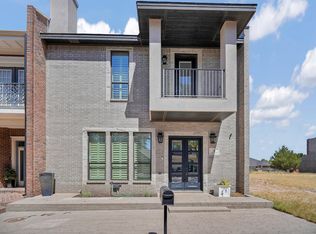
SUPER LOW MAINTENANCE 3 BED / 3.5 BATH TOWNHOME IN THE MOST UNIQUE NEIGHBORHOOD IN MIDLAND! FLOOR PLAN INCLUDES OPEN CONCEPT LIVING & DINING SPACE FOR ENTERTAINING, DOWNSTAIRS PRIMARY BED W/ENSUITE BATH, BIG LAUNDRY ROOM+ 1/2 BATH FOR GUESTS. 2 LARGE BEDROOMS UPSTAIRS WITH ENSUITE BATHS+LOFT/STUDY AREA. GRANITE COUNTERTOPS, PLANTATION SHUTTERS, 25' CEILINGS, CONCRETE FLOORS, HARDWOOD STAIRS, GREAT CLOSETS & CABINET SPACE THROUGHOUT! OVERSIZED 2 CAR GARAGE, TURF COURTYARD LAWN WITH COVERED PATIO. GORGEOUS COBBLESTONE STREETS LINED WITH SHADE TREES, CENTRAL LOCATION, EASY ACCESS TO DOWNTOWN!!
For sale
$440,000
30 Lafayette Pl, Midland, TX 79705
3beds
2,187sqft
Townhouse
Built in 2014
3,528 Square Feet Lot
$-- Zestimate®
$201/sqft
$94/mo HOA
What's special
Hardwood stairsGranite countertopsBig laundry roomPlantation shutters
- 21 days
- 385
- 20
Zillow last checked:
Listing updated:
Listed by:
Kelley Ricker Looney 432-260-5700,
Ricker-Looney Realtors
Source: PBBR,MLS#: 50098346
Facts & features
Interior
Bedrooms & bathrooms
- Bedrooms: 3
- Bathrooms: 4
- Full bathrooms: 3
- 1/2 bathrooms: 1
Primary bedroom
- Features: Sequestered Master
Primary bathroom
- Features: Double Vanity
Dining room
- Features: Separate-Formal
Heating
- Central, Natural Gas, Zoned
Cooling
- Central Air, Electric, Zoned
Appliances
- Included: Dishwasher, Disposal, Microwave, Electric Range, Self Cleaning Oven, Reverse Osmosis-Owned, Gas Water Heater
- Laundry: Inside Utility Room, Sink
Features
- High Ceilings, Ceiling Fan(s), Pantry, Balcony/Loft
- Flooring: Carpet, Hardwood, Other
- Windows: Wood Shutters
- Has fireplace: Yes
- Fireplace features: Gas Log, Living Room
Interior area
- Total structure area: 2,187
- Total interior livable area: 2,187 sqft
Property
Parking
- Total spaces: 2
- Parking features: Attached, Rear/Side Entry, Auto Garage Opener, Alley Access
- Attached garage spaces: 2
Features
- Levels: Two
- Stories: 2
- Patio & porch: Patio-Covered, Patio-Open
- Pool features: None
- Has spa: Yes
- Spa features: Bath
Lot
- Size: 3,528 Square Feet
- Features: Cul-De-Sac, Low Maintenance
Details
- Parcel number: R000010313
Construction
Type & style
- Home type: Townhouse
- Property subtype: Townhouse
- Attached to another structure: Yes
Materials
- Brick Veneer
- Foundation: Slab
- Roof: Composition
Condition
- Pre-Owned
- Year built: 2014
Utilities & green energy
- Sewer: Public Sewer
- Water: Public
Community & HOA
Community
- Security: Smoke Detector(s)
- Subdivision: Barkman Square
HOA
- Has HOA: Yes
- HOA fee: $283 quarterly
Location
- Region: Midland
Financial & listing details
- Price per square foot: $201/sqft
- Tax assessed value: $380,440
- Annual tax amount: $6,695
- Date on market: 9/17/2026
- Listing terms: Cash,Conventional,FHA
- Road surface type: Paved, Alley Paved
Estimated market value
Not available
Estimated sales range
Not available
Not available
Price history
| Date | Event | Price |
|---|---|---|
| 9/17/2026 | Listed for sale | $440,000+3.5%$201/sqft |
Source:  PBBR #50098346 Report a problem PBBR #50098346 Report a problem | ||
| 8/14/2023 | Listing removed | -- |
Source: PBBR #50059553 Report a problem | ||
| 7/24/2023 | Contingent | $425,000$194/sqft |
Source: PBBR #50059553 Report a problem | ||
| 7/9/2023 | Price change | $425,000-3.2%$194/sqft |
Source: PBBR #50059553 Report a problem | ||
| 6/21/2023 | Listed for sale | $439,000+25.5%$201/sqft |
Source: PBBR #50059553 Report a problem | ||
| 5/3/2019 | Sold | -- |
Source: Agent Provided Report a problem | ||
| 4/5/2019 | Listed for sale | $349,9000%$160/sqft |
Source: Pine & Beckett - Chris Beckett #50021377 Report a problem | ||
| 10/7/2014 | Sold | -- |
Source: Agent Provided Report a problem | ||
| 6/8/2014 | Listed for sale | $350,000$160/sqft |
Source: Pine & Beckett - Chris Beckett #99411 Report a problem | ||
Public tax history
| Year | Property taxes | Tax assessment |
|---|---|---|
| 2025 | $5,580 -4.3% | $380,440 -0.9% |
| 2024 | $5,828 +5.9% | $383,810 +4.5% |
| 2023 | $5,505 -20.7% | $367,310 -6.5% |
| 2022 | $6,938 +11.1% | $392,900 -1.3% |
| 2021 | $6,245 | $398,220 +8.8% |
| 2020 | $6,245 +9.9% | $366,000 |
| 2019 | $5,682 | $366,000 +9.6% |
| 2018 | $5,682 | $333,940 -1.5% |
| 2017 | -- | $339,070 +4.9% |
| 2016 | -- | $323,330 +78.2% |
| 2015 | -- | $181,420 +0.9% |
| 2014 | -- | $179,840 +3312.5% |
| 2013 | -- | $5,270 |
| 2012 | -- | $5,270 +50.1% |
| 2006 | $93 | $3,510 |
| 2005 | -- | $3,510 |
| 2004 | -- | $3,510 |
Find assessor info on the county website
Monthly payment
Est. payment
Payment breakdown
Explore the cost of this home by adjusting the details. Changes won't be saved.Climate risks
Neighborhood: 79705
Nearby schools
Schools provided by the listing agent
- Elementary: Fannin
- Middle: San Jacinto
- High: Midland
- District: Midland
Source: PBBR. This data may not be complete. We recommend contacting the local school district to confirm school assignments for this home.


Similar homes
- $439,9992 bd3 ba2k sqft4 Lafayette Pl, Midland, TX 79705For Sale
 MLS ID #50097803, Maven Real Estate Group, Keller Williams, 432-520-5151. PBBR
 - $519,9003 bd3 ba2.5k sqft40 Lafayette Pl, Midland, TX 79705For Sale
 MLS ID #177951, Amanda Brite, Heritage Real Estate. Petroplex AOR
 - $459,0002 bd3 ba2.8k sqft1005 W Pecan Ave, Midland, TX 79705For Sale
 MLS ID #50097045, Craig Aldridge, Real Estate One- Claire Heck, 432-682-1111. PBBR
 - $459,0003 bd2 ba2k sqft1600 Shell Ave, Midland, TX 79705For Sale
 MLS ID #50097586, Claire Heck, Real Estate One- Claire Heck, 432-682-1111. PBBR
