Don't miss this rare opportunity to own a practically brand-new, meticulously maintained home built in 2024 in the highly desirable Del Webb Carolina Gardens community. Beautifully staged, this gorgeous ranch-style home shines with style and sophistication, showing like a professionally decorated model. This is your chance to join one of the most vibrant active adult communities in the region. Built in March 2024, and still under full builder warranty, this popular Compass model home offers peace of mind along with premium upgrades throughout. The exterior features durable Hardiplank-style siding, a 30-year architectural shingle roof, and an upgraded radiant barrier sheathing system for enhanced energy efficiency and year-round comfort. Step inside to discover a thoughtfully designed layout with luxurious vinyl plank flooring throughout the entire home—there is no carpet anywhere. The main living area is warm and inviting, with modern LED flush-mount lighting and a custom-built fireplace that creates an elegant focal point. Built-in surround sound enhances both the gathering room and the screened patio, perfect for entertaining or relaxing to your favorite music. The stunning kitchen is a true highlight, featuring upgraded cabinetry with soft-close doors and drawers, quartz countertops, a custom backsplash, under-cabinet lighting, a sleek built-in wall oven and microwave combination, and Stainless Steel Refrigerator. The open layout flows beautifully into the living and dining areas, making everyday living and hosting a breeze. The sizeable, luxurious primary suite offers a peaceful retreat, complete with a generous walk-in closet and a spa-inspired en suite bath that includes quartz counters, upgraded cabinetry, and a beautifully tiled walk-in shower. A clever drop-door laundry chute connects the primary closet to the laundry room for added convenience and storage. Step outside to enjoy the peaceful screened patio or take advantage of the extended uncovered area, perfect for grilling, dining, or lounging in the sun. The garage is fully finished, painted, and trimmed, with professionally applied epoxy flooring, offering a polished, clean look that's both practical and stylish. This home is also equipped with smart features, including a video doorbell, smart thermostat, and hardwired data connections in the living area and primary bedroom. Best of all, it's just a short walk from the heart of the community—the stunning Del Webb Amenities Center. Here, residents enjoy a heated indoor pool with lake views, an outdoor pool, a spacious fitness center, pickleball, tennis, bocce courts, walking trails, and beautifully designed gathering spaces with a full kitchen. A full calendar of clubs and activities ensures there's always something to do and someone new to meet. The monthly HOA fee covers all landscaping and lawn care, Spectrum high-speed internet and cable, and full access to all community amenities—leaving you more time to enjoy the incredible lifestyle that Carolina Gardens has to offer. This is more than just a home—it's a lifestyle upgrade waiting for you. Come see this pristine, move-in-ready beauty today.
Sold for $447,500
$447,500
2105 Flycatcher Ln, Fuquay Varina, NC 27526
2beds
1,412sqft
Single Family Residence, Residential
Built in 2024
6,098 Square Feet Lot
$446,700 Zestimate®
$317/sqft
$2,238 Estimated rent
Home value
$446,700
$424,000 - $469,000
$2,238/mo
Zestimate® history
Owner options
List your home for rent
$2,238/mo
Rent Zestimate®
Find your next renter with Zillow Rental Manager. Plus, with online applications, you can quickly screen prospective tenants – for free.
$2,238/mo
Rent Zestimate®
Refinance and save
$3,003/mo
Est. payment
Refinancing to a lower rate could help reduce your monthly payments and save thousands over the life of the loan.
$3,003/mo
Est. payment
Explore your selling options
Work with a Zillow partner agent
Leverage their expertise and Zillow's premium Showcase listings to get your home seen by more buyers.
Get startedList with your own agent
Get your home in front of millions of buyers by listing it on Zillow.
Learn how to do itSell it yourself
Take full control of how buyers see your home on Zillow by listing For Sale by Owner (FSBO).
List your homeWhat's special
Modern led flush-mount lightingStunning kitchenDurable hardiplank-style sidingStainless steel refrigeratorCustom backsplashUnder-cabinet lightingQuartz countertops
Zillow last checked:
Listing updated:
Listed by:
Allen Hueter 919-395-2422,
Choice Residential Real Estate
Bought with:
AnnMarie Janni, 214283
Allen Tate/Apex-Center Street
Source: Doorify MLS,MLS#: 10138521
Facts & features
Interior
Bedrooms & bathrooms
- Bedrooms: 2
- Bathrooms: 2
- Full bathrooms: 2
Heating
- Central, Forced Air, Natural Gas
Cooling
- Ceiling Fan(s), Central Air, Electric
Appliances
- Included: Built-In Electric Oven, Convection Oven, Cooktop, Dishwasher, Disposal, Gas Cooktop, Gas Water Heater, Microwave, Oven, Plumbed For Ice Maker, Range Hood, Refrigerator, Self Cleaning Oven, Washer, Water Heater
- Laundry: Electric Dryer Hookup, Laundry Chute, Laundry Room, Main Level, Washer Hookup
Features
- Ceiling Fan(s), Double Vanity, Entrance Foyer, High Ceilings, High Speed Internet, Kitchen Island, Open Floorplan, Pantry, Quartz Counters, Recessed Lighting, Smooth Ceilings, Walk-In Closet(s), Water Closet, Wired for Sound
- Flooring: Carpet, Ceramic Tile, Vinyl, Plank
- Windows: Double Pane Windows, ENERGY STAR Qualified Windows, Insulated Windows, Screens, Window Coverings
- Number of fireplaces: 1
- Fireplace features: Blower Fan, Electric, Family Room
Interior area
- Total structure area: 1,412
- Total interior livable area: 1,412 sqft
- Finished area above ground: 1,412
- Finished area below ground: 0
Property
Parking
- Total spaces: 4
- Parking features: Attached, Driveway, Garage, Garage Door Opener, Garage Faces Front
- Attached garage spaces: 2
- Uncovered spaces: 2
Features
- Levels: One
- Stories: 1
- Patio & porch: Covered, Patio, Screened
- Exterior features: Private Yard, Rain Gutters
- Pool features: Community, Heated, In Ground, Indoor, Lap, Outdoor Pool, Salt Water, Swimming Pool Com/Fee
- Spa features: None
- Fencing: None
- Has view: Yes
Lot
- Size: 6,098 Square Feet
- Features: Close to Clubhouse, Hardwood Trees, Landscaped, Level, Private
Details
- Additional structures: None
- Parcel number: 0504175
- Special conditions: Standard
Construction
Type & style
- Home type: SingleFamily
- Architectural style: Ranch
- Property subtype: Single Family Residence, Residential
Materials
- Fiber Cement, HardiPlank Type, Radiant Barrier
- Foundation: Slab
- Roof: Shingle
Condition
- New construction: No
- Year built: 2024
- Major remodel year: 2024
Utilities & green energy
- Sewer: Public Sewer
- Water: Public
- Utilities for property: Cable Connected, Electricity Connected, Natural Gas Connected, Sewer Connected, Water Connected, Underground Utilities
Community & HOA
Community
- Features: Clubhouse, Fitness Center, Park, Pool, Sidewalks, Street Lights, Tennis Court(s)
- Senior community: Yes
- Subdivision: Carolina Gardens by Del Webb
HOA
- Has HOA: Yes
- Amenities included: Billiard Room, Cable TV, Clubhouse, Dog Park, Fitness Center, Indoor Pool, Jogging Path, Landscaping, Maintenance Grounds, Management, Meeting Room, Pool, Spa/Hot Tub, Tennis Court(s), Trail(s), Other
- Services included: Cable TV, Internet, Maintenance Grounds, Storm Water Maintenance
- HOA fee: $291 monthly
Location
- Region: Fuquay Varina
Financial & listing details
- Price per square foot: $317/sqft
- Tax assessed value: $427,946
- Annual tax amount: $3,765
- Date on market: 12/29/2025
- Road surface type: Asphalt, Paved
Price history
| Date | Event | Price |
|---|---|---|
| 4/7/2026 | Sold | $447,500-2.5%$317/sqft |
Source:  Doorify MLS #10138521 Report a problem Doorify MLS #10138521 Report a problem | ||
| 1/24/2026 | Pending sale | $459,000$325/sqft |
Source: Doorify MLS #10138521 Report a problem | ||
| 12/29/2025 | Listed for sale | $459,000$325/sqft |
Source: Doorify MLS #10138521 Report a problem | ||
| 12/29/2025 | Listing removed | $459,000$325/sqft |
Source: Doorify MLS #10124482 Report a problem | ||
| 12/26/2025 | Price change | $459,000-1.9%$325/sqft |
Source: Doorify MLS #10124482 Report a problem | ||
| 11/12/2025 | Price change | $468,000-0.1%$331/sqft |
Source: Doorify MLS #10124482 Report a problem | ||
| 11/4/2025 | Price change | $468,500-0.1%$332/sqft |
Source: Doorify MLS #10124482 Report a problem | ||
| 10/24/2025 | Listed for sale | $469,000$332/sqft |
Source: Doorify MLS #10124482 Report a problem | ||
| 10/9/2025 | Pending sale | $469,000$332/sqft |
Source: Doorify MLS #10124482 Report a problem | ||
| 10/4/2025 | Price change | $469,000-2.1%$332/sqft |
Source: Doorify MLS #10124482 Report a problem | ||
| 9/28/2025 | Listed for sale | $479,000$339/sqft |
Source: Doorify MLS #10124482 Report a problem | ||
| 9/28/2025 | Listing removed | $479,000$339/sqft |
Source: Doorify MLS #10107408 Report a problem | ||
| 9/2/2025 | Price change | $479,000-1.2%$339/sqft |
Source: Doorify MLS #10107408 Report a problem | ||
| 8/23/2025 | Price change | $485,000-0.8%$343/sqft |
Source: Doorify MLS #10107408 Report a problem | ||
| 7/15/2025 | Price change | $489,000-2.1%$346/sqft |
Source: Doorify MLS #10107408 Report a problem | ||
| 7/4/2025 | Listed for sale | $499,600+9.4%$354/sqft |
Source: Doorify MLS #10107408 Report a problem | ||
| 3/11/2024 | Sold | $456,500+19.5%$323/sqft |
Source: Public Record Report a problem | ||
| 8/26/2023 | Listing removed | -- |
Source:  Del Webb Report a problem Del Webb Report a problem | ||
| 8/24/2023 | Price change | $381,990+3.5%$271/sqft |
Source: Del Webb Report a problem | ||
| 8/18/2023 | Price change | $368,990-5.4%$261/sqft |
Source: Del Webb Report a problem | ||
| 8/17/2023 | Price change | $389,990+2.1%$276/sqft |
Source: Del Webb Report a problem | ||
| 8/15/2023 | Listed for sale | $381,990$271/sqft |
Source: Del Webb Report a problem | ||
Public tax history
| Year | Property taxes | Tax assessment |
|---|---|---|
| 2025 | $3,765 +103.5% | $427,946 |
| 2024 | $1,850 | $427,946 |
Find assessor info on the county website
Neighborhood: 27526
Nearby homes
- $465,0002 bd2 ba1.4k sqft2109 Flycatcher Ln, Fuquay Varina, NC 27526Sold

- $429,50010,018 Square Feet1533 Hornbeam Rd, Fuquay Varina, NC 27526Sold
- $482,5007,405 Square Feet1529 Hornbeam Rd, Fuquay Varina, NC 27526Sold
- $563,3262 bd2 ba1.6k sqft1604 Plover Cir, Fuquay Varina, NC 27526Sold
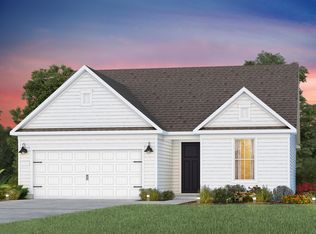
- $490,5006,098 Square Feet1525 Hornbeam Rd, Fuquay Varina, NC 27526Sold
- $606,0007,840 Square Feet1610 Plover Cir, Fuquay Varina, NC 27526Sold
- $420,5002 bd2 ba1.3k sqft2201 Flycatcher Ln, Fuquay Varina, NC 27526Sold
- $460,0006,969 Square Feet1538 Hornbeam Rd, Fuquay Varina, NC 27526Sold
Nearby schools
GreatSchools rating
- 8/10South Lakes ElementaryGrades: PK-5Distance: 1.9 mi
- 6/10Fuquay-Varina MiddleGrades: 6-8Distance: 2.1 mi
- 6/10Willow Spring HighGrades: 9-12Distance: 2 mi
Schools provided by the listing agent
- Elementary: Wake County Schools
- Middle: Wake County Schools
- High: Wake County Schools
Source: Doorify MLS. This data may not be complete. We recommend contacting the local school district to confirm school assignments for this home.
Get a cash offer in 3 minutes
Find out how much your home could sell for in as little as 3 minutes with a no-obligation cash offer.
Estimated market value
$446,700
Get a cash offer in 3 minutes
Find out how much your home could sell for in as little as 3 minutes with a no-obligation cash offer.
Estimated market value
$446,700
- North Carolina
- Wake County
- Fuquay Varina
- 27526
- 2105 Flycatcher Ln
Nearby cities
Nearby zip codes
Other Fuquay Varina Topics
