Welcome to this beautiful home with lots of upgrades, where modern convenience meets thoughtful design. The spacious kitchen features stunning quartz countertops, a large island for additional prep space, and gorgeous backsplash that adds a pop of elegance. A gas range, pendant lighting, under-cabinet lighting, and a motion-sensor faucet above the single bowl sink make this kitchen both functional and stylish. Designed with accessibility in mind, this home boasts zero-entry exterior doors with no steps, wider doorways, and grab bars in both bathrooms. The primary bedroom offers a tranquil retreat with a tray ceiling, while the fully tiled walk-in shower in both the primary and second bathrooms adds a touch of luxury. The main living areas feature beautiful luxury vinyl flooring, while the bedrooms offer plush carpeting for added comfort. Both bathrooms are finished with sleek tile, creating a polished and cohesive look throughout the home. The fully finished garage, complete with a 4 foot garage extension, provides extra convenience with a utility sink and ample storage space. Smart home features, including a dual media outlet in both the great room and primary bedroom, a smart thermostat, Ring doorbell, and security system, give you peace of mind and connectivity. Enjoy the outdoor space with a covered patio, perfect for morning coffee, and an uncovered extension—ideal for grilling and outdoor entertaining. This home blends comfort, style, and modern amenities to create the perfect living space. Don't miss out on this stunning gem! Washer, dryer, refrigerator, garage shelving, and curtains convey. Carolina Gardens is a vibrant 55+ Active Adult community designed for those who want to enjoy a resort-style lifestyle. Residents have access to a stunning 20,500 sq ft clubhouse featuring multi-purpose rooms, ample gathering spaces, and a community kitchen and cafe for socializing. The community offers a variety of recreational amenities, including 4 pickleball courts, a tennis court, and a fitness center with an aerobics studio. Whether you prefer to relax or stay active, you'll love the indoor and outdoor pools and hot tub. For those who enjoy a strong sense of community, Carolina Gardens boasts an on-site lifestyle director dedicated to organizing events, activities, and classes. The beautifully landscaped surroundings include community gardens, lush parks, and a dog park, creating the perfect environment for residents to connect, stay fit, and enjoy a fulfilling, active lifestyle. At least one resident must be 55 or older. Children aged 19 and older are permitted to be permanent residents in the community, so long as one resident meets the community's age requirement.
Sold for $465,000
$465,000
2109 Flycatcher Ln, Fuquay Varina, NC 27526
2beds
1,410sqft
Single Family Residence, Residential
Built in 2024
7,405 Square Feet Lot
$457,000 Zestimate®
$330/sqft
$2,255 Estimated rent
Home value
$457,000
$434,000 - $484,000
$2,255/mo
Zestimate® history
Owner options
List your home for rent
$2,255/mo
Rent Zestimate®
Find your next renter with Zillow Rental Manager. Plus, with online applications, you can quickly screen prospective tenants – for free.
$2,255/mo
Rent Zestimate®
Refinance and save
$3,096/mo
Est. payment
Refinancing to a lower rate could help reduce your monthly payments and save thousands over the life of the loan.
$3,096/mo
Est. payment
Explore your selling options
Work with a Zillow partner agent
Leverage their expertise and Zillow's premium Showcase listings to get your home seen by more buyers.
Get startedList with your own agent
Get your home in front of millions of buyers by listing it on Zillow.
Learn how to do itSell it yourself
Take full control of how buyers see your home on Zillow by listing For Sale by Owner (FSBO).
List your homeWhat's special
Sleek tileHot tubFully finished garageIndoor and outdoor poolsPickleball courtsTray ceilingUncovered extension
Zillow last checked:
Listing updated:
Listed by:
Liz Toth 919-538-1784,
EXP Realty LLC
Bought with:
Liz Toth, 289621
EXP Realty LLC
Source: Doorify MLS,MLS#: 10081220
Facts & features
Interior
Bedrooms & bathrooms
- Bedrooms: 2
- Bathrooms: 2
- Full bathrooms: 2
Heating
- Forced Air, Natural Gas
Cooling
- Central Air
Appliances
- Included: Built-In Gas Range, Dishwasher, Gas Water Heater, Microwave, Refrigerator, Stainless Steel Appliance(s), Tankless Water Heater, Washer/Dryer
- Laundry: Laundry Room
Features
- Ceiling Fan(s), Crown Molding, Double Vanity, Entrance Foyer, High Speed Internet, Kitchen Island, Open Floorplan, Pantry, Master Downstairs, Quartz Counters, Shower Only, Smart Home, Tray Ceiling(s), Walk-In Closet(s), Walk-In Shower
- Flooring: Carpet, Vinyl, Tile
- Common walls with other units/homes: No Common Walls
Interior area
- Total structure area: 1,410
- Total interior livable area: 1,410 sqft
- Finished area above ground: 1,410
- Finished area below ground: 0
Property
Parking
- Total spaces: 2
- Parking features: Attached, Garage
- Attached garage spaces: 2
Accessibility
- Accessibility features: Accessible Central Living Area, Accessible Entrance, Aging In Place, Level Flooring
Features
- Levels: One
- Stories: 1
- Patio & porch: Covered, Patio
- Exterior features: Fenced Yard, Rain Gutters
- Pool features: Community
- Fencing: Back Yard
- Has view: Yes
Lot
- Size: 7,405 Square Feet
- Features: Level
Details
- Parcel number: 0504176
- Special conditions: Standard
Construction
Type & style
- Home type: SingleFamily
- Architectural style: Transitional
- Property subtype: Single Family Residence, Residential
Materials
- Fiber Cement, Shake Siding
- Foundation: Slab
- Roof: Shingle
Condition
- New construction: No
- Year built: 2024
Utilities & green energy
- Sewer: Public Sewer
- Water: Public
- Utilities for property: Cable Connected, Electricity Connected, Natural Gas Connected, Sewer Connected, Water Connected
Community & HOA
Community
- Features: Clubhouse, Fitness Center, Pool, Tennis Court(s)
- Subdivision: Carolina Gardens by Del Webb
HOA
- Has HOA: Yes
- Amenities included: Clubhouse, Dog Park, Fitness Center, Indoor Pool, Landscaping, Maintenance Grounds, Meeting Room, Park, Picnic Area, Pool, Spa/Hot Tub, Tennis Court(s), Other
- Services included: Cable TV, Internet
- HOA fee: $266 monthly
Location
- Region: Fuquay Varina
Financial & listing details
- Price per square foot: $330/sqft
- Tax assessed value: $436,008
- Annual tax amount: $3,819
- Date on market: 3/10/2025
Price history
| Date | Event | Price |
|---|---|---|
| 6/4/2025 | Sold | $465,000-2.1%$330/sqft |
Source:  Doorify MLS #10081220 Report a problem Doorify MLS #10081220 Report a problem | ||
| 5/18/2025 | Pending sale | $475,000$337/sqft |
Source: Doorify MLS #10081220 Report a problem | ||
| 5/8/2025 | Price change | $475,000-4%$337/sqft |
Source: Doorify MLS #10081220 Report a problem | ||
| 3/10/2025 | Listed for sale | $495,000+0.1%$351/sqft |
Source: Doorify MLS #10081220 Report a problem | ||
| 5/1/2024 | Sold | $494,635+19.2%$351/sqft |
Source: Doorify MLS #2534697 Report a problem | ||
| 10/9/2023 | Pending sale | $414,990+8.6%$294/sqft |
Source: Doorify MLS #2534697 Report a problem | ||
| 10/5/2023 | Price change | $381,990-8%$271/sqft |
Source:  Del Webb Report a problem Del Webb Report a problem | ||
| 9/29/2023 | Price change | $414,990+12.5%$294/sqft |
Source: Doorify MLS #2534697 Report a problem | ||
| 9/23/2023 | Price change | $368,990-5.4%$262/sqft |
Source: Del Webb Report a problem | ||
| 9/20/2023 | Price change | $389,990+2.1%$277/sqft |
Source: Del Webb Report a problem | ||
| 9/16/2023 | Price change | $381,990+3.5%$271/sqft |
Source: Del Webb Report a problem | ||
| 8/30/2023 | Price change | $368,990-5.4%$262/sqft |
Source: Del Webb Report a problem | ||
| 8/26/2023 | Price change | $389,990+5.7%$277/sqft |
Source: Del Webb Report a problem | ||
| 8/24/2023 | Price change | $368,990-5.4%$262/sqft |
Source: Del Webb Report a problem | ||
| 8/18/2023 | Price change | $389,990+2.1%$277/sqft |
Source: Del Webb Report a problem | ||
| 8/17/2023 | Price change | $381,990+3.5%$271/sqft |
Source: Del Webb Report a problem | ||
| 8/15/2023 | Listed for sale | $368,990$262/sqft |
Source: Del Webb Report a problem | ||
Public tax history
| Year | Property taxes | Tax assessment |
|---|---|---|
| 2025 | $3,836 +340.1% | $436,008 |
| 2024 | $872 | $436,008 |
Find assessor info on the county website
Neighborhood: 27526
Nearby homes
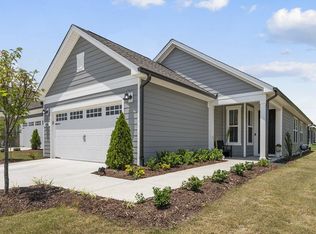
- $447,5002 bd2 ba1.4k sqft2105 Flycatcher Ln, Fuquay Varina, NC 27526Sold
- $563,3262 bd2 ba1.6k sqft1604 Plover Cir, Fuquay Varina, NC 27526Sold
- $429,50010,018 Square Feet1533 Hornbeam Rd, Fuquay Varina, NC 27526Sold
- $420,5002 bd2 ba1.3k sqft2201 Flycatcher Ln, Fuquay Varina, NC 27526Sold
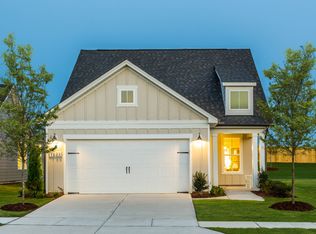
- $606,0007,840 Square Feet1610 Plover Cir, Fuquay Varina, NC 27526Sold
- $491,0003 bd3 ba1.9k sqft2205 Flycatcher Ln, Fuquay Varina, NC 27526Sold
- $482,5007,405 Square Feet1529 Hornbeam Rd, Fuquay Varina, NC 27526Sold
- $634,5008,276 Square Feet1601 Plover Cir, Fuquay Varina, NC 27526Sold
Nearby schools
GreatSchools rating
- 8/10South Lakes ElementaryGrades: PK-5Distance: 1.9 mi
- 6/10Fuquay-Varina MiddleGrades: 6-8Distance: 2.1 mi
- 6/10Willow Spring HighGrades: 9-12Distance: 2 mi
Schools provided by the listing agent
- Elementary: Wake - South Lakes
- Middle: Wake - Fuquay Varina
- High: Wake - Willow Spring
Source: Doorify MLS. This data may not be complete. We recommend contacting the local school district to confirm school assignments for this home.
Get a cash offer in 3 minutes
Find out how much your home could sell for in as little as 3 minutes with a no-obligation cash offer.
Estimated market value
$457,000
Get a cash offer in 3 minutes
Find out how much your home could sell for in as little as 3 minutes with a no-obligation cash offer.
Estimated market value
$457,000
- North Carolina
- Wake County
- Fuquay Varina
- 27526
- 2109 Flycatcher Ln
Nearby cities
Nearby zip codes
Other Fuquay Varina Topics
