Assumable 2.75% mortgage is available!!! Discover modern style, unbeatable convenience, and low-maintenance living in this beautifully maintained 2-bedroom, 2.5-bath townhome with nearly 1,700 sq. ft., built in 2020 in the highly desirable Laurel Walk community. Just steps from Harris Teeter, schools, local restaurants, and vibrant downtown Belmont—you’ll love the walkability and charm this location offers.
Step inside and be welcomed by luxury vinyl plank flooring, abundant natural light, and a spacious open-concept layout. The inviting family room flows seamlessly into the gourmet kitchen, a true centerpiece featuring an oversized island, sleek countertops, stainless steel appliances, and ample cabinetry—perfect for casual mornings or entertaining with style.
Upstairs, you’ll find dual bedroom suites, each with private baths for ultimate comfort. The primary suite impresses with a tray ceiling, a large walk-in closet, and a spa-like bath boasting a double vanity and tiled shower. A generously sized second bedroom, full bath, and convenient laundry room complete the upper level.
Looking for more space? The unfinished basement offers endless potential—add a third sleeping space, a home office, gym, or a media room to create the perfect setup for your lifestyle.
Step outside to your private deck, ideal for fresh air and relaxation. The home also features a rear-load 2-car garage plus plenty of guest parking right out front.
Closed
$320,000
2105 Laurel Village Cir, Belmont, NC 28012
2beds
1,665sqft
Townhouse
Built in 2020
0.03 Acres Lot
$319,600 Zestimate®
$192/sqft
$2,141 Estimated rent
Home value
$319,600
$288,000 - $355,000
$2,141/mo
Zestimate® history
Owner options
List your home for rent
$2,141/mo
Rent Zestimate®
Find your next renter with Zillow Rental Manager. Plus, with online applications, you can quickly screen prospective tenants – for free.
$2,141/mo
Rent Zestimate®
Refinance and save
$2,176/mo
Est. payment
Refinancing to a lower rate could help reduce your monthly payments and save thousands over the life of the loan.
$2,176/mo
Est. payment
Explore your selling options
Work with a Zillow partner agent
Leverage their expertise and Zillow's premium Showcase listings to get your home seen by more buyers.
Get startedList with your own agent
Get your home in front of millions of buyers by listing it on Zillow.
Learn how to do itSell it yourself
Take full control of how buyers see your home on Zillow by listing For Sale by Owner (FSBO).
List your homeWhat's special
Unfinished basementPrivate deckGourmet kitchenSleek countertopsTray ceilingDual bedroom suitesTiled shower
Zillow last checked:
Listing updated:
Listed by:
Kevin Senter kevin@senterandcompany.com,
Senter & Company LLC,
Robin Senter Walton,
Senter & Company LLC
Bought with:
Sarah Kingsburgh
Northstar Real Estate, LLC
Source: Canopy MLS as distributed by MLS GRID,MLS#: 4299574
Facts & features
Interior
Bedrooms & bathrooms
- Bedrooms: 2
- Bathrooms: 3
- Full bathrooms: 2
- 1/2 bathrooms: 1
Primary bedroom
- Features: Tray Ceiling(s), Walk-In Closet(s)
- Level: Upper
Bedroom s
- Level: Upper
Bathroom half
- Level: Main
Bathroom full
- Level: Upper
Bathroom full
- Level: Upper
Basement
- Level: Basement
Dining area
- Features: Open Floorplan
- Level: Main
Family room
- Features: Open Floorplan
- Level: Main
Kitchen
- Features: Kitchen Island, Open Floorplan
- Level: Main
Laundry
- Level: Upper
Heating
- Central, Natural Gas
Cooling
- Central Air
Appliances
- Included: Dishwasher, Disposal, Gas Cooktop, Microwave, Oven
- Laundry: In Hall, Upper Level
Features
- Basement: Unfinished
Interior area
- Total structure area: 1,665
- Total interior livable area: 1,665 sqft
- Finished area above ground: 1,665
- Finished area below ground: 0
Property
Parking
- Total spaces: 2
- Parking features: Driveway, Attached Garage, On Street
- Attached garage spaces: 2
- Has uncovered spaces: Yes
Features
- Levels: Two
- Stories: 2
- Entry location: Main
- Patio & porch: Balcony
- Waterfront features: None
Lot
- Size: 0.03 Acres
Details
- Parcel number: 303406
- Zoning: Res
- Special conditions: Standard
Construction
Type & style
- Home type: Townhouse
- Property subtype: Townhouse
Materials
- Fiber Cement
Condition
- New construction: No
- Year built: 2020
Utilities & green energy
- Sewer: Public Sewer
- Water: City
Community & HOA
Community
- Subdivision: Laurel Walk
HOA
- Has HOA: Yes
- HOA fee: $200 monthly
- HOA name: Property Matters Realty
- HOA phone: 888-352-7075
Location
- Region: Belmont
Financial & listing details
- Price per square foot: $192/sqft
- Tax assessed value: $375,230
- Annual tax amount: $3,955
- Date on market: 9/7/2025
- Cumulative days on market: 69 days
- Listing terms: Assumable,Cash,Conventional,FHA,VA Loan
- Road surface type: Concrete, Paved
Price history
| Date | Event | Price |
|---|---|---|
| 1/15/2026 | Sold | $320,000$192/sqft |
Source:  Canopy MLS as distributed by MLS GRID #4299574 Report a problem Canopy MLS as distributed by MLS GRID #4299574 Report a problem | ||
| 10/21/2025 | Price change | $320,000-4.5%$192/sqft |
Source: Canopy MLS as distributed by MLS GRID #4299574 Report a problem | ||
| 9/23/2025 | Price change | $335,000-4.3%$201/sqft |
Source: Canopy MLS as distributed by MLS GRID #4299574 Report a problem | ||
| 9/7/2025 | Listed for sale | $350,000+18%$210/sqft |
Source: Canopy MLS as distributed by MLS GRID #4299574 Report a problem | ||
| 4/19/2021 | Sold | $296,500$178/sqft |
Source: Public Record Report a problem | ||
Public tax history
| Year | Property taxes | Tax assessment |
|---|---|---|
| 2025 | $3,955 | $375,230 |
| 2024 | $3,955 -1% | $375,230 |
| 2023 | $3,996 +25.2% | $375,230 +53.4% |
| 2022 | $3,192 +205.8% | $244,580 |
| 2021 | $1,044 | $244,580 +987% |
| 2020 | -- | $22,500 |
Find assessor info on the county website
Neighborhood: 28012
Nearby homes
- $380,9003 bd3 ba1.6k sqft2101 Laurel Village Cir, Belmont, NC 28012Off Market
- $360,0003 bd3 ba1.7k sqft2109 Laurel Village Cir, Belmont, NC 28012For Sale

- $388,5003 bd3 ba1.9k sqft2113 Laurel Village Cir, Belmont, NC 28012Off Market
- $379,0003 bd2 ba1.5k sqft2013 Laurel Village Cir, Belmont, NC 28012Off Market
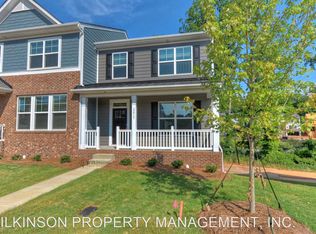
- $350,6003 bd3 ba1.6k sqft2009 Laurel Village Cir, Belmont, NC 28012Off Market
- $358,5003 bd3 ba1.6k sqft2009 Laurel Village Cir #2009, Belmont, NC 28012Off Market
- $350,0003 bd3 ba1.6k sqft2005 Laurel Village Cir, Belmont, NC 28012Sold
- $397,6003 bd3 ba1.9k sqft2001 Laurel Village Cir, Belmont, NC 28012Off Market
Nearby schools
GreatSchools rating
- NAJ B Page Primary SchoolGrades: PK-1Distance: 0.7 mi
- 5/10Belmont Middle SchoolGrades: 6-8Distance: 0.4 mi
- 8/10South Point High SchoolGrades: 9-12Distance: 0.3 mi
Schools provided by the listing agent
- Elementary: Belmont Central
- Middle: Belmont
- High: South Point (NC)
Source: Canopy MLS as distributed by MLS GRID. This data may not be complete. We recommend contacting the local school district to confirm school assignments for this home.
Get a cash offer in 3 minutes
Find out how much your home could sell for in as little as 3 minutes with a no-obligation cash offer.
Estimated market value
$319,600
Get a cash offer in 3 minutes
Find out how much your home could sell for in as little as 3 minutes with a no-obligation cash offer.
Estimated market value
$319,600
- North Carolina
- Gaston County
- Belmont
- 28012
- 2105 Laurel Village Cir
Nearby cities
Nearby zip codes
Other Belmont Topics
