Modern style, flexible living, and exceptional walkability define this impeccably maintained
2021 built townhome in Laurel Walk. This 3 bedroom, 2.5 bath home offers a functional open
layout and thoughtful upgrades throughout. Natural light fills the main level, enhanced by luxury vinyl plank flooring. A front room with French doors provides ideal flexibility as a dining room, private office, or den.
Under contract-show
Price cut: $5K (6/5)
$360,000
2109 Laurel Village Cir, Belmont, NC 28012
3beds
1,702sqft
:
Get pre-qualified$2,379/mo
Townhouse
Built in 2021
0.03 Acres Lot
$358,500 Zestimate®
$212/sqft
$200/mo HOA
What's special
Modern styleThoughtful upgrades throughoutLuxury vinyl plank flooring
- 153 days |
- 201 |
- 7 |
Zillow last checked:
Listing updated:
Listed by:
Jay White jay@jaywhitegroup.com,
Keller Williams Ballantyne Area,
Cyndi Savage Tudor,
Keller Williams Ballantyne Area
Source: Canopy MLS as distributed by MLS GRID,MLS#: 4352585
Facts & features
Interior
Bedrooms & bathrooms
- Bedrooms: 3
- Bathrooms: 3
- Full bathrooms: 2
- 1/2 bathrooms: 1
Primary bedroom
- Level: Upper
Bedroom s
- Level: Upper
Bedroom s
- Level: Upper
Bathroom half
- Level: Main
Bathroom full
- Level: Upper
Bathroom full
- Level: Upper
Bonus room
- Level: Main
Kitchen
- Level: Main
Living room
- Level: Main
Heating
- Central, Natural Gas
Cooling
- Central Air
Appliances
- Included: Dishwasher, Disposal, Gas Cooktop, Microwave, Oven
- Laundry: Upper Level
Features
- Flooring: Carpet, Vinyl
- Basement: Bath/Stubbed,Unfinished
Interior area
- Total structure area: 1,702
- Total interior livable area: 1,702 sqft
- Finished area above ground: 1,702
- Finished area below ground: 0
Property
Parking
- Total spaces: 1
- Parking features: Driveway, Attached Garage, Garage Faces Rear, On Street, Garage on Main Level
- Attached garage spaces: 1
- Has uncovered spaces: Yes
Features
- Levels: Two
- Stories: 2
- Entry location: Main
- Patio & porch: Deck
Lot
- Size: 0.03 Acres
Details
- Parcel number: 303407
- Zoning: Res
- Special conditions: Standard
Construction
Type & style
- Home type: Townhouse
- Property subtype: Townhouse
Materials
- Fiber Cement
Condition
- New construction: No
- Year built: 2021
Details
- Builder name: Eastwood Homes
Utilities & green energy
- Sewer: Public Sewer
- Water: City
Community & HOA
Community
- Subdivision: Laurel Walk
HOA
- Has HOA: Yes
- HOA fee: $200 monthly
Location
- Region: Belmont
Financial & listing details
- Price per square foot: $212/sqft
- Tax assessed value: $378,970
- Annual tax amount: $3,994
- Date on market: 3/3/2026
- Cumulative days on market: 153 days
- Listing terms: Cash,Conventional,FHA,VA Loan
- Road surface type: Concrete, Paved
Estimated market value
$358,500
$341,000 - $376,000
$2,198/mo
Price history
| Date | Event | Price |
|---|---|---|
| 6/5/2026 | Price change | $360,000-1.4%$212/sqft |
Source:  Canopy MLS as distributed by MLS GRID #4352585 Report a problem Canopy MLS as distributed by MLS GRID #4352585 Report a problem | ||
| 4/30/2026 | Price change | $365,000-0.5%$214/sqft |
Source: Canopy MLS as distributed by MLS GRID #4352585 Report a problem | ||
| 3/3/2026 | Listed for sale | $367,000+22.7%$216/sqft |
Source: Canopy MLS as distributed by MLS GRID #4352585 Report a problem | ||
| 4/20/2021 | Sold | $299,000$176/sqft |
Source: Public Record Report a problem | ||
Public tax history
| Year | Property taxes | Tax assessment |
|---|---|---|
| 2025 | $3,994 | $378,970 |
| 2024 | $3,994 -1% | $378,970 |
| 2023 | $4,036 +25.3% | $378,970 +53.5% |
| 2022 | $3,222 +206.5% | $246,910 |
| 2021 | $1,051 | $246,910 +997.4% |
| 2020 | -- | $22,500 |
Find assessor info on the county website
Monthly payment
Est. payment
Payment breakdown
Explore the cost of this home by adjusting the details. Changes won't be saved.Climate risks
Neighborhood: 28012
Nearby schools
GreatSchools rating
- NAJ B Page Primary SchoolGrades: PK-1Distance: 0.7 mi
- 5/10Belmont Middle SchoolGrades: 6-8Distance: 0.4 mi
- 8/10South Point High SchoolGrades: 9-12Distance: 0.3 mi
Schools provided by the listing agent
- Elementary: Belmont Central
- Middle: Belmont
- High: South Point (NC)
Source: Canopy MLS as distributed by MLS GRID. This data may not be complete. We recommend contacting the local school district to confirm school assignments for this home.
- $320,0002 bd3 ba1.6k sqft2105 Laurel Village Cir, Belmont, NC 28012Sold

- $388,5003 bd3 ba1.9k sqft2113 Laurel Village Cir, Belmont, NC 28012Off Market
- $380,9003 bd3 ba1.6k sqft2101 Laurel Village Cir, Belmont, NC 28012Off Market
- $379,0003 bd2 ba1.5k sqft2013 Laurel Village Cir, Belmont, NC 28012Off Market
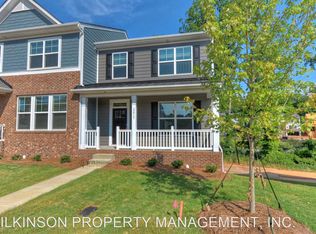
- $350,6003 bd3 ba1.6k sqft2009 Laurel Village Cir, Belmont, NC 28012Off Market
- $358,5003 bd3 ba1.6k sqft2009 Laurel Village Cir #2009, Belmont, NC 28012Off Market
- $431,4004 bd3 ba2.3k sqft2119 Laurel Village Cir, Belmont, NC 28012Off Market
- $350,0003 bd3 ba1.6k sqft2005 Laurel Village Cir, Belmont, NC 28012Sold
A local agent can set up tours, give advice and negotiate with sellers.
Similar homes
- $325,0002 bd3 ba1.6k sqft1008 Township Pkwy, Belmont, NC 28012For Sale
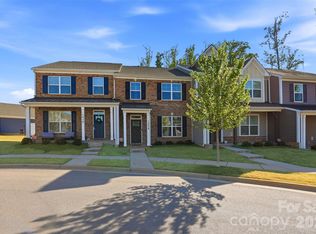
 MLS ID #4408978, Lauren Harris, EXP Realty LLC Ballantyne. Canopy MLS as distributed by MLS GRID
 - $339,0003 bd3 ba1.6k sqft1125 Township Pkwy, Belmont, NC 28012For Sale
 MLS ID #4398927, Balaji Tatineni, JVC Realty, LLC. Canopy MLS as distributed by MLS GRID
 - $350,0003 bd3 ba1.5k sqftPorters Row, Charlotte, NC 28278For Sale
 MLS ID #4409246, Nicole McAlister, Keller Williams Ballantyne Area. Canopy MLS as distributed by MLS GRID
 - $299,9993 bd3 ba1.3k sqft460 Spring Gardens Dr, Belmont, NC 28012For Sale
 MLS ID #4401577, Amber Eaton, Call It Closed International Inc. Canopy MLS as distributed by MLS GRID
 - $399,9004 bd3 ba2k sqft6013 Santee River Way #39, Belmont, NC 28012For SaleMLS ID #4378467, Kaylee Wilson, TLS Realty LLC. Canopy MLS as distributed by MLS GRID
- $475,0004 bd3 ba2.1k sqft4053 Armstrong Farm Dr, Belmont, NC 28012For SaleMLS ID #4391713, Tara Diggs, Howard Hanna Allen Tate Charlotte South. Canopy MLS as distributed by MLS GRID
- $314,9003 bd3 ba1.8k sqft5025 Patton Dr, Gastonia, NC 28056For SaleMLS ID #4392818, DeAnna Murphree, DSM Properties Inc. Canopy MLS as distributed by MLS GRID
- $315,0003 bd3 ba2k sqft11311 Savannah Creek Dr, Charlotte, NC 28273For SaleMLS ID #4409279, Kara Coll, COMPASS. Canopy MLS as distributed by MLS GRID
- $380,0003 bd3 ba1.9k sqftStonehaven at Berewick, Charlotte, NC 28278For SaleMLS ID #4374852, Derek Desgalier Dawson, Dawson Property Management Inc. Canopy MLS as distributed by MLS GRID
- $390,0003 bd3 ba1.8k sqft6658 Berewick Commons Pkwy, Charlotte, NC 28278For SaleMLS ID #4400971, Keeley Ryan, RE/MAX Executive. Canopy MLS as distributed by MLS GRID
- $349,4773 bd3 ba1.6k sqft4328 Tintagel Ln, Gastonia, NC 28056New ConstructionCanopy MLS as distributed by MLS GRID
- $440,0004 bd3 ba2.4k sqft3348 Laurel Oak Ln, Gastonia, NC 28056For SaleMLS ID #4408600, Betsy Brown, Howard Hanna Allen Tate Gastonia. Canopy MLS as distributed by MLS GRID
- $349,9993 bd3 ba1.7k sqft906 Park Bend Trl, Tega Cay, SC 29708For SaleMLS ID #4363027, Judi Phillips, Premier South. Canopy MLS as distributed by MLS GRID
- $319,0003 bd3 ba1.7k sqft1086 Chicory Trce, Lake Wylie, SC 29710For SaleMLS ID #4384970, Ellen Marcum, NorthGroup Real Estate LLC. Canopy MLS as distributed by MLS GRID
- $399,9993 bd3 ba1.8k sqft23206 Clarabelle Dr, Charlotte, NC 28273For SaleMLS ID #4381832, Stacey Sauls, Keller Williams Ballantyne Area. Canopy MLS as distributed by MLS GRID
- $356,9003 bd3 ba1.8k sqft15211 Meacham Farm Dr #36, Huntersville, NC 28078For SaleMLS ID #4393478, Kaylee Wilson, TLS Realty LLC. Canopy MLS as distributed by MLS GRID
- $399,9003 bd3 ba2.4k sqft104 Meyers Ridge Rd, Cramerton, NC 28032For SaleMLS ID #4361157, Rachael Powell, Premier South. Canopy MLS as distributed by MLS GRID
- $418,0003 bd3 ba1.4k sqft6408 Silver Star Ln, Charlotte, NC 28210For SaleMLS ID #4395408, Lauren Farlow, Keller Williams South Park. Canopy MLS as distributed by MLS GRID
- $370,0003 bd4 ba1.8k sqftGrantham Place, Fort Mill, SC 29715For SaleMLS ID #4382871, Raghu Kukunoor, Red Bricks Realty LLC. Canopy MLS as distributed by MLS GRID
- $409,9003 bd3 ba1.4k sqft1450 Winding Stream Rd, Charlotte, NC 28206For SaleMLS ID #4399168, Mike Hege, COMPASS. Canopy MLS as distributed by MLS GRID
