Skip main navigation
Off market
Street View
  • $876,600

    2105 S Oak Trail Dr, Stillwater, OK 74074

    3beds
    3baths
    3,943sqft
    SingleFamily
    Built in 2000
    2 Acres Lot
    $876,600 Zestimate®
    $222/sqft
    $4,223 Estimated rent

    Home value

    $876,600

    $806,000 - $955,000

    $4,223/mo

    Zestimate® history
    Loading
    Loading...

    Owner options

    List your home for rent

    $4,223/mo

    Rent Zestimate®

    Find your next renter with Zillow Rental Manager. Plus, with online applications, you can quickly screen prospective tenants – for free.

    Learn more

    $4,223/mo

    Rent Zestimate®

    Refinance and save

    $5,340/mo

    Est. payment

    Refinancing to a lower rate could help reduce your monthly payments and save thousands over the life of the loan.

    See today's rates

    $5,340/mo

    Est. payment

    Explore your selling options

    Work with a Zillow partner agent

    Leverage their expertise and Zillow's premium Showcase listings to get your home seen by more buyers.

    Get started

    List with your own agent

    Get your home in front of millions of buyers by listing it on Zillow.

    Learn how to do it

    Sell it yourself

    Take full control of how buyers see your home on Zillow by listing For Sale by Owner (FSBO).

    List your home

    What's special

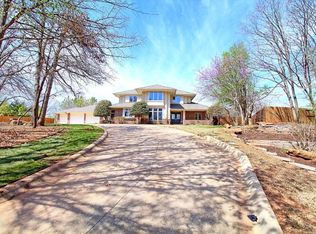
    EMBRACE NATURE and absorb its rewards. This majestic home resides on 1.2 acres complemented with mature trees and a pond. Designed and built by a local architect, the home is a masterful blend of luxurious amenities and meticulous detail. The entry features a custom designed floor of black granite and marble. Entertaining is enjoyable with open living and dining areas and an exquisitely equipped butler???s bar. The kitchen has two serving stations, large buffet, and serving bar. The family living area features natural light with 
a wall of windows, a wood-burning fireplace, surround sound and an adjoining screened-in porch and deck. The family dining area is positioned in a large bay window projection, offering a panoramic view of the grounds and water. The master retreat, complete with fireplace and an abundance of natural light has easy access to Trek decking through a phantom disappearing screen. The suite is complete with oversized his and her bath and closets. Custom wood floors showcase the formal dining with a recessed area for the buffet and built-in curio cabinet shelves and overhead spot lighting. The wood floors extend through the study which has added sound control, floor to ceiling bookcases, glass paned French door entrance and an abundance of natural light. Privacy for guests is on the lower level. Guest quarters include two large rooms with abundant natural light, two bathrooms, a kitchenette and a 300 S.F. unfinished bonus room ready for your imagination. The laundry room includes a planning desk with built-in sewing machine, pull down ironing board, deep tub sink, formica covered wall behind washer and dryer, and a sound proof pocket door. The garage has added storage cabinets and access to the floored overhead storage is via a built-in staircase. Finished living portion of the house is 3900+ square feet. The home has 3 fireplaces, satin nickel hardware and Anderson windows throughout, European lever door handles throughout except for front door, ceiling fans throughout, a Falco security system, two heating and air conditioning units. Exterior is brick and drivit. Three car garage, circle drive, added parking, automatic sprinklers, professional landscaping and a water faucet for small garden area. This home offers unrivaled luxury at the price point of $565,000. Listing Realtor must be present for all showings. Please contact Grace Provence, Fisher Provence Realtors. 405-377-1000 or Grace@FPRealtors.com. 
Additional information available at www.FPRealtors.com.

    This property is off market, which means it's not currently listed for sale or rent on Zillow. This may be different from what's available on other websites or public sources.
    Facts & features

    Interior

    Bedrooms & bathrooms
    • Bedrooms: 3
    • Bathrooms: 3
    Heating
    • Forced air
    Cooling
    • Central
    Features
    • Basement: Finished
    • Has fireplace: Yes
    Interior area
    • Total interior livable area: 3,943 sqft

    Property

    Parking
    • Parking features: Garage - Attached
    Features
    • Exterior features: Brick
    Lot
    • Size: 2 Acres
    Details
    • Parcel number: 19N02E301SO1500020003

    Construction

    Type & style
    • Home type: SingleFamily
    Materials
    • brick
    • Foundation: Slab
    • Roof: Composition
    Condition
    • Year built: 2000

    Community & HOA

    Location
    • Region: Stillwater

    Financial & listing details

    • Price per square foot: $222/sqft
    • Tax assessed value: $694,364
    • Annual tax amount: $7,947

    Price history

    DateEventPrice
    4/10/2013Listing removed$565,000$143/sqft
    Source: iseemedia Report a problem
    3/12/2013Listed for sale$565,000$143/sqft
    Source: iseemedia Report a problem

    Public tax history

    YearProperty taxesTax assessment
    2025$7,947 +3%$79,157 +3%
    2024$7,713 +3.7%$76,851 +3%
    2023$7,436 +3%$74,613 +3%
    2022$7,217 +3%$72,440 +3%
    2021$7,004 +3%$70,330 +3%
    2020$6,797 +2.7%$68,282 +3%
    2019$6,615 +4.3%$66,293 +6.1%
    2017$6,343 +2.1%$62,488
    2016$6,212 -3.4%$62,488
    2015$6,432 +0.3%$62,488 +1.2%
    2014$6,411 +65.4%$61,766 +31.7%
    2013$3,877 -20.2%$46,891
    2012$4,856 +4.7%$46,891
    2011$4,637 +1.6%$46,891
    2010$4,563 +7.8%$46,891 +7.6%
    2009$4,233 +0.6%$43,564
    2008$4,207 -2%$43,564
    2007$4,294 $43,564
    Find assessor info on the county website

    Neighborhood: 74074

    Nearby schools

    GreatSchools rating
    Get pre-qualified for a loan
    At Zillow Home Loans, we can pre-qualify you in as little as 5 minutes with no impact to your credit score.

    An equal housing lender. NMLS #10287.
