Skip main navigation
Off market
  • $472,000

    5202 Deer Run Ct, Stillwater, OK 74074

    4beds
    2,606sqft
    Single Family Residence
    Built in 2004
    -- sqft lot
    $472,000 Zestimate®
    $181/sqft
    $2,636 Estimated rent

    Home value

    $472,000

    $448,000 - $496,000

    $2,636/mo

    Zestimate® history
    Loading
    Loading...

    Owner options

    List your home for rent

    $2,636/mo

    Rent Zestimate®

    Find your next renter with Zillow Rental Manager. Plus, with online applications, you can quickly screen prospective tenants – for free.

    Learn more

    $2,636/mo

    Rent Zestimate®

    Refinance and save

    $2,878/mo

    Est. payment

    Refinancing to a lower rate could help reduce your monthly payments and save thousands over the life of the loan.

    See today's rates

    $2,878/mo

    Est. payment

    Explore your selling options

    Work with a Zillow partner agent

    Leverage their expertise and Zillow's premium Showcase listings to get your home seen by more buyers.

    Get started

    List with your own agent

    Get your home in front of millions of buyers by listing it on Zillow.

    Learn how to do it

    Sell it yourself

    Take full control of how buyers see your home on Zillow by listing For Sale by Owner (FSBO).

    List your home

    What's special

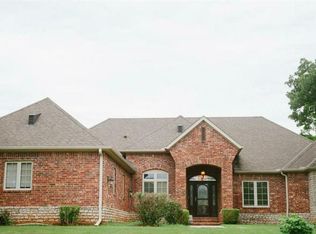
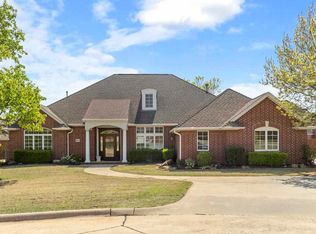
    Welcome home! Custom built by Roger Spillars this 4 bed, 3 bath house sitting on two tree-lined lots in the ever-popular Oak Trail subdivision. Open the front door to an inviting entry with beautiful hard wood floors and the formal living area accented with stately columns. You will love all of the possible entertaining options that await you in the formal dining room which flows nicely to the heart of the house, the open kitchen, breakfast nook and family room. Kitchen features custom maple cabinets, tiled backsplash, granite countertops, Bosch dishwasher, eat-in bar and breakfast nook. The family room is filled with character with the vaulted ceiling, stained wood beam, gas fireplace. Split floorplan. Large master bedroom with his and hers closets and Therma-pane French doors that open up to patio for your morning coffee. Master bath with double vanities, shower and large fiberglass soaking tub. One bedroom just across the hall could also be used as an office. On the other side of the house, you will find two more bedrooms. One of the spare bedrooms has an on-suite bathroom and a saferoom that doubles as a closet. Between the two spare bedrooms there is an additional full bath. Over-sized two car garage allows you to have two cars with room to spare and leaves the third bay available for your golf cart. If you enjoy the amenities to the Stillwater Country Club, then you will appreciate the easy access to the golf cart path. Kirtz shutters throughout. Lots of extras in this well-maintained, move-in ready, one owner home. Be sure to schedule your appointment before this one is gone!!!

    This property is off market, which means it's not currently listed for sale or rent on Zillow. This may be different from what's available on other websites or public sources.

    Zillow last checked:

    Listing updated:

    Listed by:

    Kim Sweeden 405-747-4936,

    Fisher Provence, REALTORS,

    Laurie Wolfe 405-880-1596,

    Fisher Provence, REALTORS

    Bought with:

    Kristyn Morris

    KW Local, Keller Williams Realty

    Source: Stillwater MLS,MLS#: 123641MLS Logo

    Facts & features

    Interior

    Bedrooms & bathrooms
    • Bedrooms: 4
    • Bathrooms: 3
    • Full bathrooms: 3
    Rooms
    • Room types: Family Room, Dining Room, Living Room
    Bedroom
    • Description: Split Arrangement
    Dining room
    • Description: Formal
    Family room
    • Description: Fireplace
    Kitchen
    • Description: Granite Counters
    Living room
    • Description: Wood Floors
    Heating
    • Forced Air, Natural Gas
    Cooling
    • Central Air
    Appliances
    • Included: Range, Oven, Range Hood, Refrigerator, Dishwasher, Disposal
    Features
    • Has basement: No
    • Has fireplace: Yes
    • Fireplace features: Fireplace
    Interior area
    • Total structure area: 2,606
    • Total interior livable area: 2,606 sqft

    Property

    Parking
    • Total spaces: 2
    • Parking features: Attached, Garage Door Opener
    • Attached garage spaces: 2
    Features
    • Levels: One
    • Stories: 1
    • Patio & porch: Patio
    • Fencing: None
    Lot
    • Features: Large
    Details
    • Zoning description: Large Lot Single Family Stw

    Construction

    Type & style
    • Home type: SingleFamily
    • Property subtype: Single Family Residence
    Materials
    • Brick Veneer
    • Foundation: Slab
    • Roof: Composition
    Condition
    • Year built: 2004

    Utilities & green energy

    • Electric: City
    • Gas: Natural
    • Sewer: Public Sewer
    • Water: Public

    Community & HOA

    Community
    • Subdivision: Oak Trail Addit
    Location
    • Region: Stillwater

    Financial & listing details

    • Price per square foot: $181/sqft
    • Annual tax amount: $3,379
    • Date on market: 4/26/2025
    • Listing terms: Cash
    • Road surface type: Paved

    Price history

    DateEventPrice
    8/13/2021Sold$381,500$146/sqft
    Source: Stillwater MLS #123641 Report a problem

    Public tax history

    Tax history is unavailable.

    Neighborhood: 74074

    Nearby schools

    GreatSchools rating
    Schools provided by the listing agent
    • Elementary: Westwood Elementary

    Source: Stillwater MLS. This data may not be complete. We recommend contacting the local school district to confirm school assignments for this home.

    Get pre-qualified for a loan
    At Zillow Home Loans, we can pre-qualify you in as little as 5 minutes with no impact to your credit score.

    An equal housing lender. NMLS #10287.