Skip main navigation
Sold for $625,000
  • $625,000

    2105 S Silverpine Ct, Sioux Falls, SD 57110

    5beds
    3,078sqft
    Single Family Residence
    Built in 2011
    0.26 Acres Lot
    $624,900 Zestimate®
    $203/sqft
    $3,130 Estimated rent

    Home value

    $624,900

    $594,000 - $656,000

    $3,130/mo

    Zestimate® history
    Loading
    Loading...

    Owner options

    List your home for rent

    $3,130/mo

    Rent Zestimate®

    Find your next renter with Zillow Rental Manager. Plus, with online applications, you can quickly screen prospective tenants – for free.

    Learn more

    $3,130/mo

    Rent Zestimate®

    Refinance and save

    $3,241/mo

    Est. payment

    Refinancing to a lower rate could help reduce your monthly payments and save thousands over the life of the loan.

    See today's rates

    $3,241/mo

    Est. payment

    Explore your selling options

    Work with a Zillow partner agent

    Leverage their expertise and Zillow's premium Showcase listings to get your home seen by more buyers.

    Get started

    List with your own agent

    Get your home in front of millions of buyers by listing it on Zillow.

    Learn how to do it

    Sell it yourself

    Take full control of how buyers see your home on Zillow by listing For Sale by Owner (FSBO).

    List your home

    What's special

    Gas fireplaceCozy gas fireplaceNicely landscaped yardHeated tileMature treesCenter islandSpacious family room
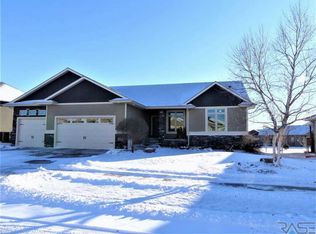
    Talk about move-in ready! This gorgeous Copper Creek ranch style gem has been meticulously maintained and updated, just unpack and enjoy! Featuring a five-bedroom, three-bath floor plan with over 3000 sq ft of luxurious living space. The warm and inviting main level offers hand-scraped Acacia wood floors, cozy gas fireplace and a knockout custom kitchen with rustic cherry cabinets, a center island and granite countertops. The primary bedroom bath suite includes heated tile, a double vanity, and a walk-in custom shower. Garden level windows flood the basement with plenty of natural light. Have fun entertaining in the spacious family room that features a wet bar, gas fireplace and room for a large game table. Step through the hidden bookcase door and surprise your guests with movie night in your own two-tier movie theatre! Oversized triple garage includes a gas heater, H/C water and epoxy flooring. Recent updates in the last few years include new carpet, new siding, new roof, Trex decking and appliances. Nicely landscaped yard with mature trees and a beautiful decorative fence. Don’t miss this one!

    Zillow last checked:

    Listing updated:

    Listed by:

    Scott W Rickel,

    Hegg, REALTORS

    Bought with:

    Sharen P Harms

    Source: Realtor Association of the Sioux Empire,MLS#: 22601416MLS Logo

    Facts & features

    Interior

    Bedrooms & bathrooms
    • Bedrooms: 5
    • Bathrooms: 3
    • Full bathrooms: 2
    • 3/4 bathrooms: 1
    • Main level bedrooms: 3
    Primary bedroom
    • Description: Private bath, heated tile
    • Level: Main
    • Area: 195
    • Dimensions: 15 x 13
    Bedroom 2
    • Description: Dbl closet
    • Level: Main
    • Area: 144
    • Dimensions: 12 x 12
    Bedroom 3
    • Description: Dbl closet
    • Level: Main
    • Area: 132
    • Dimensions: 12 x 11
    Bedroom 4
    • Description: Dbl closet
    • Level: Basement
    • Area: 108
    • Dimensions: 12 x 9
    Bedroom 5
    • Description: Dbl closet
    • Level: Basement
    • Area: 121
    • Dimensions: 11 x 11
    Dining room
    • Description: Slider to covered deck
    • Level: Main
    • Area: 130
    • Dimensions: 13 x 10
    Family room
    • Description: Gas FP, wet bar
    • Level: Basement
    Kitchen
    • Description: Granite, W/I pantry, cherry cabs
    • Level: Main
    • Area: 130
    • Dimensions: 13 x 10
    Living room
    • Description: Gas FP, surround sound
    • Level: Main
    • Area: 300
    • Dimensions: 20 x 15
    Heating
    • Natural Gas
    Cooling
    • Central Air
    Appliances
    • Included: Electric Range, Microwave, Dishwasher, Disposal, Refrigerator
    Features
    • 3+ Bedrooms Same Level, Master Downstairs, Main Floor Laundry, Master Bath, Sound System, Tray Ceiling(s), Wet Bar
    • Flooring: Carpet, Heated, Tile, Wood
    • Basement: Full
    • Number of fireplaces: 2
    • Fireplace features: Gas
    Interior area
    • Total interior livable area: 3,078 sqft
    • Finished area above ground: 1,664
    • Finished area below ground: 1,414

    Property

    Parking
    • Total spaces: 3
    • Parking features: Concrete
    • Garage spaces: 3
    Features
    • Patio & porch: Patio, Porch, Front Porch
    • Fencing: Other
    Lot
    • Size: 0.26 Acres
    • Dimensions: 87x130
    • Features: City Lot, Garden
    Details
    • Parcel number: 84096

    Construction

    Type & style
    • Home type: SingleFamily
    • Architectural style: Ranch
    • Property subtype: Single Family Residence
    Materials
    • Hard Board, Stone
    • Roof: Composition
    Condition
    • Year built: 2011

    Utilities & green energy

    • Sewer: Public Sewer
    • Water: Public

    Community & HOA

    Community
    • Subdivision: COPPER CREEK ADDITION TO THE CITY OF SIOUX FALLS
    HOA
    • Has HOA: No
    Location
    • Region: Sioux Falls

    Financial & listing details

    • Price per square foot: $203/sqft
    • Tax assessed value: $516,100
    • Annual tax amount: $6,935
    • Date on market: 3/4/2026
    • Listing terms: Conventional
    • Road surface type: Asphalt, Curb and Gutter

    Price history

    DateEventPrice
    5/1/2026Sold$625,000+0%$203/sqft
    Source: Realtor Association of the Sioux Empire #22601416 Report a problem
    3/4/2026Listed for sale$624,900+56.2%$203/sqft
    Source: Realtor Association of the Sioux Empire #22601416 Report a problem
    10/8/2014Sold$399,999-2.9%$130/sqft
    Source: Public Record Report a problem
    6/21/2014Listed for sale$411,900$134/sqft
    Source: Meritus Group Real Estate #21411349 Report a problem

    Public tax history

    YearProperty taxesTax assessment
    2025$6,745 -2.5%$516,100 -1.9%
    2024$6,918 -0.4%$526,200 +7.4%
    2023$6,943 +8%$489,900 +14.2%
    2022$6,426 -2.2%$428,900 +0.9%
    2021$6,572 -0.3%$425,000 +2%
    2020$6,590 +6.8%$416,800 +11.5%
    2018$6,171 +0%$373,783 +0.8%
    2017$6,170 0%$370,974 +1.5%
    2016$6,171 -0.6%$365,356 +4.8%
    2015$6,205 +2.5%$348,641 +1.7%
    2014$6,051 +14.7%$342,805 +6.4%
    2013$5,273 $322,120 +4%
    2012$5,273 $309,867 +1.9%
    2011-- $304,213
    Find assessor info on the county website

    Neighborhood: 57110

    Nearby schools

    GreatSchools rating
    Schools provided by the listing agent
    • Elementary: Fred Assam ES
    • Middle: Brandon Valley MS
    • High: Brandon Valley HS
    • District: Brandon Valley 49-2

    Source: Realtor Association of the Sioux Empire. This data may not be complete. We recommend contacting the local school district to confirm school assignments for this home.

    Get pre-qualified for a loan
    At Zillow Home Loans, we can pre-qualify you in as little as 5 minutes with no impact to your credit score.

    An equal housing lender. NMLS #10287.