Skip main navigation
Sold for $699,900
  • $699,900

    2108 S Silverpine Ct, Sioux Falls, SD 57110

    5beds
    3,450sqft
    Single Family Residence
    Built in 2011
    0.26 Acres Lot
    $699,900 Zestimate®
    $203/sqft
    $3,344 Estimated rent

    Home value

    $699,900

    $665,000 - $735,000

    $3,344/mo

    Zestimate® history
    Loading
    Loading...

    Owner options

    List your home for rent

    $3,344/mo

    Rent Zestimate®

    Find your next renter with Zillow Rental Manager. Plus, with online applications, you can quickly screen prospective tenants – for free.

    Learn more

    $3,344/mo

    Rent Zestimate®

    Refinance and save

    $3,630/mo

    Est. payment

    Refinancing to a lower rate could help reduce your monthly payments and save thousands over the life of the loan.

    See today's rates

    $3,630/mo

    Est. payment

    Explore your selling options

    Work with a Zillow partner agent

    Leverage their expertise and Zillow's premium Showcase listings to get your home seen by more buyers.

    Get started

    List with your own agent

    Get your home in front of millions of buyers by listing it on Zillow.

    Learn how to do it

    Sell it yourself

    Take full control of how buyers see your home on Zillow by listing For Sale by Owner (FSBO).

    List your home

    What's special

    Gas fireplaceEat-at barWalk-in pantryOversized garageAbundant storage spaceCovered screened deckBright open floor plan
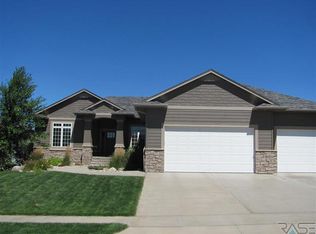
    Welcome home to this spacious and thoughtfully designed 5-bedroom, 3-bath ranch walkout offering over 3,400 finished square feet and an impressive layout built for comfort, functionality, and everyday convenience. With nearly 2,100 square feet on the main level, this home provides the space, flow, and features today’s buyers want. Step inside and enjoy a bright, open floor plan that makes both daily living and entertaining effortless. The kitchen is a standout, featuring hardwood floors, a walk-in pantry, an eat-at bar, and ample workspace—perfect for hosting gatherings, meal prepping, or keeping everyone connected while cooking. The living room offers a warm and inviting feel with a gas fireplace, creating a cozy focal point for relaxing evenings or hosting friends and family. Just off the oversized garage, you’ll love the huge mudroom, which provides the ideal drop zone for shoes, coats, bags, and everyday organization, keeping the rest of the home clean and clutter-free. The garage itself is built for more than just parking, featuring drains, water hookups, a heater, and durable epoxy flooring—making it functional year-round for projects, vehicle cleaning, or gear storage. The main level includes three bedrooms, dedicated office space, plus a versatile flex room with direct access to the deck. Currently used as a playroom, this space offers endless possibilities—formal dining, additional lounge area, or hobby room. Step outside to enjoy the covered screened deck, perfect for relaxing, entertaining, or taking in the outdoors in comfort. The primary suite is designed as a true retreat, featuring a large walk-in tile shower, a soaker tub, and a spacious walk-in closet, offering both comfort and storage. The walkout lower level expands your living space with two large bedrooms, an additional bathroom, and a huge family room—perfect for movie nights, game days, or hosting guests. A wet bar adds extra convenience and entertainment potential, making this level ideal for gatherings. You’ll also appreciate the abundant storage space, offering room for seasonal items, hobbies, and everything else. And don’t miss the incredible 19x17 workshop with backyard access—a perfect space for woodworking, tools, hobbies, or additional storage.

    Zillow last checked:

    Listing updated:

    Listed by:

    Tyler Goff,

    Hegg, REALTORS,

    Tyler Goff,

    Hegg, REALTORS

    Bought with:

    Deborah L Farrell

    Source: Realtor Association of the Sioux Empire,MLS#: 22602452MLS Logo

    Facts & features

    Interior

    Bedrooms & bathrooms
    • Bedrooms: 5
    • Bathrooms: 3
    • Full bathrooms: 3
    • Main level bedrooms: 3
    Primary bedroom
    • Description: Primary Suite, Walk-In Closet
    • Level: Main
    • Area: 195
    • Dimensions: 15 x 13
    Bedroom 2
    • Description: Ceiling Fan
    • Level: Main
    • Area: 132
    • Dimensions: 12 x 11
    Bedroom 3
    • Description: Ceiling Fan
    • Level: Main
    • Area: 132
    • Dimensions: 12 x 11
    Bedroom 4
    • Description: Walk-In Closet
    • Level: Basement
    • Area: 180
    • Dimensions: 15 x 12
    Bedroom 5
    • Description: Walk-In Closet
    • Level: Basement
    • Area: 224
    • Dimensions: 16 x 14
    Dining room
    • Description: Hardwood Floors
    • Level: Main
    • Area: 132
    • Dimensions: 12 x 11
    Family room
    • Description: Wet Bar, Gas Fireplace
    • Level: Basement
    • Area: 640
    • Dimensions: 32 x 20
    Kitchen
    • Description: Walk-In Pantry, Granite
    • Level: Main
    • Area: 156
    • Dimensions: 13 x 12
    Living room
    • Description: Trayed Ceiling, Gas Fireplace
    • Level: Main
    • Area: 300
    • Dimensions: 20 x 15
    Heating
    • Natural Gas
    Cooling
    • Central Air
    Appliances
    • Included: Electric Range, Range, Microwave, Dishwasher, Disposal, Refrigerator, Washer, Dryer
    Features
    • 3+ Bedrooms Same Level, Main Floor Laundry, Master Bath, Tray Ceiling(s), Wet Bar
    • Flooring: Carpet, Tile, Wood
    • Basement: Full
    • Number of fireplaces: 2
    • Fireplace features: Gas
    Interior area
    • Total interior livable area: 3,450 sqft
    • Finished area above ground: 2,084
    • Finished area below ground: 1,366

    Property

    Parking
    • Total spaces: 3
    • Parking features: Concrete
    • Garage spaces: 3
    Features
    • Patio & porch: Deck
    Lot
    • Size: 0.26 Acres
    • Dimensions: 86X130
    • Features: City Lot, Walk-Out
    Details
    • Parcel number: 84108

    Construction

    Type & style
    • Home type: SingleFamily
    • Architectural style: Ranch
    • Property subtype: Single Family Residence
    Materials
    • Hard Board, Stone
    • Roof: Composition
    Condition
    • Year built: 2011

    Utilities & green energy

    • Sewer: Public Sewer
    • Water: Public

    Community & neighborhood

    Location
    • Region: Sioux Falls
    • Subdivision: COPPER CREEK ADDITION TO THE CITY OF SIOUX FALLS

    Other

    Other facts
    • Listing terms: Conventional
    • Road surface type: Curb and Gutter

    Price history

    DateEventPrice
    6/18/2026Sold$699,900$203/sqft
    Source: Realtor Association of the Sioux Empire #22602452 Report a problem
    4/9/2026Listed for sale$699,900+77.2%$203/sqft
    Source: Realtor Association of the Sioux Empire #22602452 Report a problem
    12/4/2015Sold$394,900-1.3%$114/sqft
    Source: Realtor Association of the Sioux Empire #21506210 Report a problem
    9/17/2015Price change$399,900-3.6%$116/sqft
    Source: RE/MAX PROFESSIONALS INC #21505354 Report a problem
    9/2/2015Listed for sale$414,900+1.8%$120/sqft
    Source: RE/MAX PROFESSIONALS INC #21505354 Report a problem
    6/3/2011Sold$407,500$118/sqft
    Source: Agent Provided Report a problem

    Public tax history

    YearProperty taxesTax assessment
    2025$8,228 -4%$629,600 -3.4%
    2024$8,570 +0.2%$651,800 +7.5%
    2023$8,549 +8.6%$606,400 +14.8%
    2022$7,874 +6.3%$528,400 +9.9%
    2021$7,407 +3.6%$480,600 -0.6%
    2020$7,153 +6.7%$483,600 +18.8%
    2018$6,706 +0%$407,107 +0.7%
    2017$6,704 0%$404,096 +1.5%
    2016$6,706 -8.9%$398,074 -4.2%
    2015$7,363 +6.5%$415,317 +5.8%
    2014$6,915 +11.8%$392,666 -0.3%
    2013$6,187 $393,843 +7.9%
    2012$6,187 $365,058 +450.1%
    2011-- $66,367
    2010-- $66,367

    Find assessor info on the county website

    Neighborhood: 57110

    Nearby schools

    GreatSchools rating
    Schools provided by the listing agent
    • Elementary: Inspiration Elementary - Brandon Valley Schools 49-1
    • Middle: Brandon Valley MS
    • High: Brandon Valley HS
    • District: Brandon Valley 49-2

    Source: Realtor Association of the Sioux Empire. This data may not be complete. We recommend contacting the local school district to confirm school assignments for this home.

    Get pre-qualified for a loan
    At Zillow Home Loans, we can pre-qualify you in as little as 5 minutes with no impact to your credit score.

    An equal housing lender. NMLS #10287.