Immaculate Builder’s Home with Luxury Finishes – Prepare to be impressed by this one-of-a-kind, fully updated 4-bedroom, 3-bathroom home, thoughtfully renovated by the builder-owner with premium craftsmanship and top-tier materials throughout. Located in the sought-after Blue Springs School District, this stunning property is the perfect blend of style, function, and comfort. Step inside to a bright and airy open-concept main level featuring engineered white oak hardwood flooring throughout, including the bedrooms. The completely redone kitchen showcases all new cabinets, granite countertops, stainless steel appliances, and designer lighting—making it both beautiful and functional. A spacious Great Room offers the perfect space to relax or entertain, featuring a cozy fireplace with a mounted TV above that stays with the home. The primary suite provides a true retreat with a luxury master bathroom featuring a custom tile walk-in shower, dual vanities, and quartz countertops, along with a large walk-in closet. Both the hall bath and newly added basement bath are equally refined with tile surrounds, quartz-top vanities, and quality finishes.nThe fully finished basement expands the living space with a dedicated theater room—complete with a projector and projector screen that stay—as well as an additional full bath and durable carpet and tile flooring. Ideal for entertaining or relaxing with family. Outside, enjoy the expansive 16’ x 28’ deck—partially covered for year-round enjoyment—overlooking a private, tree-lined backyard. A charming built-in three-sided window seat brings the outdoors in with peaceful views.
Additional high-end upgrades include:
All new windows and exterior doors
New interior doors and trim
New siding and deck
New light fixtures throughout
New driveway and porch steps
Roof replaced in September 2020
Sold
Price Unknown
2105 SW Brookshire Dr, Blue Springs, MO 64015
4beds
2,542sqft
Single Family Residence
Built in 1987
0.31 Acres Lot
$434,200 Zestimate®
$--/sqft
$2,276 Estimated rent
Home value
$434,200
$391,000 - $486,000
$2,276/mo
Zestimate® history
Owner options
List your home for rent
$2,276/mo
Rent Zestimate®
Find your next renter with Zillow Rental Manager. Plus, with online applications, you can quickly screen prospective tenants – for free.
$2,276/mo
Rent Zestimate®
Refinance and save
$75/mo
Est. payment
Refinancing to a lower rate could help reduce your monthly payments and save thousands over the life of the loan.
$75/mo
Est. payment
Explore your selling options
Work with a Zillow partner agent
Leverage their expertise and Zillow's premium Showcase listings to get your home seen by more buyers.
Get startedList with your own agent
Get your home in front of millions of buyers by listing it on Zillow.
Learn how to do itSell it yourself
Take full control of how buyers see your home on Zillow by listing For Sale by Owner (FSBO).
List your homeWhat's special
Zillow last checked:
Listing updated:
Listed by:
Holly Michael 816-797-2487,
Platinum Realty LLC,
Leo Michael 816-797-2237,
Platinum Realty LLC
Bought with:
Carol Tran Reynolds, 1923684
Keller Williams Platinum Prtnr
Source: Heartland MLS as distributed by MLS GRID,MLS#: 2561590
Facts & features
Interior
Bedrooms & bathrooms
- Bedrooms: 4
- Bathrooms: 3
- Full bathrooms: 3
Primary bedroom
- Features: Ceiling Fan(s), Laminate Counters
- Level: First
- Area: 165 Square Feet
- Dimensions: 15 x 11
Bedroom 2
- Features: Ceiling Fan(s), Laminate Counters
- Level: First
- Area: 132 Square Feet
- Dimensions: 12 x 11
Bedroom 3
- Features: Laminate Counters
- Level: First
- Area: 120 Square Feet
- Dimensions: 12 x 10
Bedroom 4
- Level: Basement
Primary bathroom
- Features: Ceramic Tiles, Separate Shower And Tub, Walk-In Closet(s)
- Level: First
Bathroom 1
- Features: Ceramic Tiles, Shower Over Tub
- Level: First
Bathroom 3
- Level: Basement
Breakfast room
- Features: Laminate Counters
- Level: First
- Area: 108 Square Feet
- Dimensions: 12 x 9
Dining room
- Features: Laminate Counters
- Level: First
- Area: 154 Square Feet
- Dimensions: 14 x 11
Great room
- Features: Fireplace, Laminate Counters
- Level: First
- Area: 345 Square Feet
- Dimensions: 23 x 15
Kitchen
- Features: Ceiling Fan(s), Laminate Counters, Pantry
- Level: First
- Area: 169 Square Feet
- Dimensions: 13 x 13
Other
- Features: Laminate Counters
- Level: Basement
Other
- Features: Ceramic Tiles
- Level: First
Heating
- Forced Air
Cooling
- Attic Fan, Electric
Appliances
- Included: Tankless Water Heater
- Laundry: In Hall
Features
- Pantry, Vaulted Ceiling(s), Walk-In Closet(s)
- Doors: Storm Door(s)
- Basement: Concrete,Interior Entry,Walk-Out Access
- Number of fireplaces: 1
- Fireplace features: Gas, Great Room, Masonry
Interior area
- Total structure area: 2,542
- Total interior livable area: 2,542 sqft
- Finished area above ground: 1,800
- Finished area below ground: 742
Property
Parking
- Total spaces: 2
- Parking features: Basement, Built-In, Garage Faces Front
- Attached garage spaces: 2
Features
- Patio & porch: Deck, Porch
- Spa features: Bath
- Fencing: Wood
Lot
- Size: 0.31 Acres
- Dimensions: 100 x 100
Details
- Parcel number: 42130170300000000
Construction
Type & style
- Home type: SingleFamily
- Architectural style: Traditional
- Property subtype: Single Family Residence
Materials
- Other
- Roof: Composition
Condition
- Year built: 1987
Utilities & green energy
- Sewer: Public Sewer
- Water: Public
Community & HOA
Community
- Subdivision: Brookshire
HOA
- Has HOA: Yes
- HOA fee: $75 annually
- HOA name: Brookshire HOA
Location
- Region: Blue Springs
Financial & listing details
- Tax assessed value: $268,460
- Annual tax amount: $3,698
- Date on market: 7/16/2025
- Listing terms: Cash,Conventional,FHA,VA Loan
- Ownership: Private
Price history
| Date | Event | Price |
|---|---|---|
| 9/2/2025 | Sold | -- |
Source:  Heartland MLS as distributed by MLS GRID #2561590 Report a problem Heartland MLS as distributed by MLS GRID #2561590 Report a problem | ||
| 7/17/2025 | Pending sale | $420,000$165/sqft |
Source: Heartland MLS as distributed by MLS GRID #2561590 Report a problem | ||
| 7/16/2025 | Listed for sale | $420,000+180.2%$165/sqft |
Source: Heartland MLS as distributed by MLS GRID #2561590 Report a problem | ||
| 3/1/2019 | Sold | -- |
Source: Heartland MLS as distributed by MLS GRID #2151345 Report a problem | ||
| 9/2/2010 | Listing removed | $149,900$59/sqft |
Source: Chartwell Realty LLC #1684681 Report a problem | ||
| 7/17/2010 | Listed for sale | $149,900$59/sqft |
Source: Chartwell Realty LLC #1684681 Report a problem | ||
Public tax history
| Year | Property taxes | Tax assessment |
|---|---|---|
| 2025 | $4,177 +13% | $51,007 +12.5% |
| 2024 | $3,698 +2% | $45,324 |
| 2023 | $3,627 +3.9% | $45,324 +17.5% |
| 2022 | $3,492 +0.1% | $38,570 |
| 2021 | $3,489 +1.5% | $38,570 -0.2% |
| 2020 | $3,436 +3.4% | $38,640 |
| 2019 | $3,322 | $38,640 +17.4% |
| 2018 | $3,322 +10.4% | $32,911 |
| 2017 | $3,010 +12.5% | $32,911 +9.5% |
| 2016 | $2,675 +3.5% | $30,058 +3.7% |
| 2014 | $2,584 +0.5% | $28,998 |
| 2013 | $2,570 +0.1% | $28,998 |
| 2012 | $2,568 +0.3% | $28,998 |
| 2011 | $2,560 +1.8% | $28,998 |
| 2010 | $2,514 -5.7% | $28,998 |
| 2009 | $2,666 +1.8% | $28,998 -6% |
| 2008 | $2,618 +1.6% | $30,850 |
| 2007 | $2,576 +0% | $30,850 +2% |
| 2006 | $2,575 +10.9% | $30,244 |
| 2005 | $2,322 -0.2% | $30,244 +12% |
| 2004 | $2,325 +14.3% | $27,004 |
| 2003 | $2,034 +5.3% | $27,004 +6% |
| 2002 | $1,932 +1.1% | $25,475 |
| 2001 | $1,911 | $25,475 |
Find assessor info on the county website
Neighborhood: 64015
Nearby homes
- $349,4005 bd4 ba2k sqft2101 SW Brookshire Dr, Blue Springs, MO 64015Off Market

- $439,9005 bd4 ba3.2k sqft2109 SW Brookshire Dr, Blue Springs, MO 64015For Sale
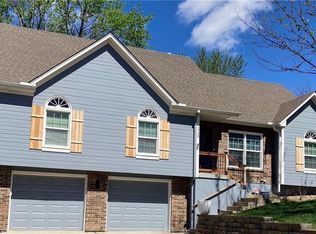
- $318,1004 bd2 ba1.7k sqft1713 SW 21st St, Blue Springs, MO 64015Off Market
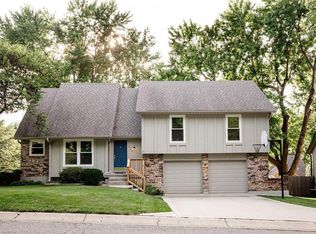
- $334,7004 bd3 ba1.5k sqft2104 SW Brookshire Dr, Blue Springs, MO 64015Off Market
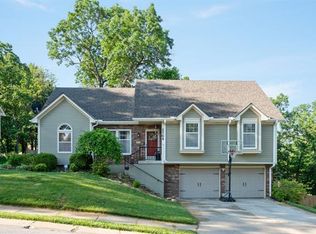
- $346,0003 bd2 ba1.7k sqft2017 SW Brookshire Dr, Blue Springs, MO 64015Off Market
- $350,4003 bd2 ba1.8k sqft1712 SW 22nd St, Blue Springs, MO 64015Off Market
- $319,0003 bd3 ba2.2k sqft2100 SW Brookshire Dr, Blue Springs, MO 64015Off Market
- $361,7004 bd2 ba2.1k sqft2201 SW Brookshire Dr, Blue Springs, MO 64015Off Market
Nearby schools
GreatSchools rating
- 5/10Franklin Smith Elementary SchoolGrades: K-5Distance: 0.4 mi
- 7/10Delta Woods Middle SchoolGrades: 6-8Distance: 3.5 mi
- 8/10Blue Springs South High SchoolGrades: 9-12Distance: 2 mi
Schools provided by the listing agent
- Elementary: Franklin Smith
- Middle: Moreland Ridge
- High: Blue Springs South
Source: Heartland MLS as distributed by MLS GRID. This data may not be complete. We recommend contacting the local school district to confirm school assignments for this home.
Get a cash offer in 3 minutes
Find out how much your home could sell for in as little as 3 minutes with a no-obligation cash offer.
Estimated market value
$434,200
Get a cash offer in 3 minutes
Find out how much your home could sell for in as little as 3 minutes with a no-obligation cash offer.
Estimated market value
$434,200
- Missouri
- Jackson County
- Blue Springs
- 64015
- 2105 SW Brookshire Dr
Nearby cities
Nearby zip codes
Other Blue Springs Topics
