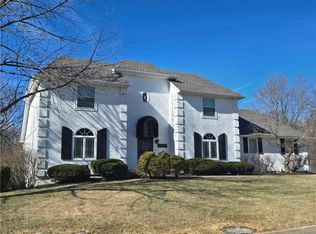
Please note — home has been under a contingent contract since the first few days — NOW it’s ACTIVE ! No fault of sellers. Buyers couldn’t perform . NEW ROOF coming next week. Don’t miss viewing this meticulously maintained, true 5-bedroom, 3.5 bath single family residence nestled in the highly sought after, secluded Brookshire subdivision. Located within the premier Blue Springs South High School boundaries, this raised 1.5 story floor plan offers an expansive 3220 sq. ft total finished living space.
Home highlights:
Rare Dual Primary Suites: Features two spacious primary suites --one conveniently located on the main level and the other on the second level- making it ideal for multi-generational living.
Chef's Kitchen & Main Floor Laundry: Enjoy a custom kitchen packed with premium cabinetry, sleek granite countertops, gas range, and a spacious dedicated laundry room right off the kitchen.
Recent Upgrades: Features brand-new luxury vinyl plank flooring on the main level. The massive, professionally built 5th bedroom addition boasts its own dedicated heating and cooling zone. (this is a completely new addition)
Outdoor Oasis: Step outside to an extra-large, tree-shaded city lot complete with a double deck, full privacy fence, integrated lawn sprinkler system.
Bonus Space: A deep two-car garage provides excellent utility, while the finished walk-out basement features an awesome game room with a brick masonry gas fireplace.
This smoke-free, pet-free home truly checks every single box. Non-contingent buyers and relocation buyers are highly encouraged to tour today.
Show for backups
Price cut: $6K (7/11)
$439,900
2109 SW Brookshire Dr, Blue Springs, MO 64015
5beds
3,220sqft
:
Get pre-qualified$2,930/mo
Single Family Residence
Built in 1987
0.31 Acres Lot
$-- Zestimate®
$137/sqft
$6/mo HOA
What's special
- 97 days |
- 218 |
- 12 |
Zillow last checked:
Listing updated:
Listed by:
Vicki Campbell 816-668-2121,
Berkshire Hathaway HomeServices All-Pro
Source: Heartland MLS as distributed by MLS GRID,MLS#: 2612652
Facts & features
Interior
Bedrooms & bathrooms
- Bedrooms: 5
- Bathrooms: 4
- Full bathrooms: 3
- 1/2 bathrooms: 1
Primary bedroom
- Features: Ceiling Fan(s), Luxury Vinyl, Walk-In Closet(s)
- Level: Main
Bedroom 2
- Features: Ceiling Fan(s), Luxury Vinyl
- Level: Main
Bedroom 3
- Features: Ceiling Fan(s)
- Level: Main
Bedroom 4
- Features: Carpet, Ceiling Fan(s)
- Level: Second
Bedroom 5
- Features: Ceiling Fan(s), Luxury Vinyl
- Level: Second
Primary bathroom
- Features: Ceramic Tiles, Shower Only
- Level: Main
Bathroom 3
- Features: Ceramic Tiles, Luxury Vinyl, Shower Over Tub
- Level: Main
Dining room
- Features: Luxury Vinyl
- Level: Main
Great room
- Features: Ceiling Fan(s), Fireplace, Luxury Vinyl
- Level: Main
Half bath
- Level: Basement
Kitchen
- Features: Granite Counters, Luxury Vinyl
- Level: Main
Laundry
- Features: Luxury Vinyl
- Level: Main
Other
- Features: Ceramic Tiles, Shower Only
- Level: Second
Recreation room
- Level: Basement
Heating
- Forced Air
Cooling
- Attic Fan, Electric
Appliances
- Included: Dishwasher, Disposal, Microwave, Refrigerator, Gas Range
- Laundry: Laundry Room, Off The Kitchen
Features
- Ceiling Fan(s), Custom Cabinets, Stained Cabinets, Walk-In Closet(s)
- Flooring: Carpet, Luxury Vinyl, Tile
- Doors: Storm Door(s)
- Windows: Thermal Windows
- Basement: Finished,Interior Entry,Walk-Out Access
- Number of fireplaces: 1
- Fireplace features: Gas, Great Room, Masonry
Interior area
- Total structure area: 3,220
- Total interior livable area: 3,220 sqft
- Finished area above ground: 2,420
- Finished area below ground: 800
Property
Parking
- Total spaces: 2
- Parking features: Built-In, Garage Faces Front
- Attached garage spaces: 2
Features
- Patio & porch: Deck
- Fencing: Wood
Lot
- Size: 0.31 Acres
- Dimensions: 103 x 136 x 102 x 135
- Features: City Lot
Details
- Parcel number: 42130170400000000
Construction
Type & style
- Home type: SingleFamily
- Architectural style: Other
- Property subtype: Single Family Residence
Materials
- Brick/Mortar
- Roof: Composition
Condition
- Year built: 1987
Utilities & green energy
- Sewer: Public Sewer
- Water: Public
Community & HOA
Community
- Subdivision: Brookshire
HOA
- Has HOA: Yes
- HOA fee: $75 annually
Location
- Region: Blue Springs
Financial & listing details
- Price per square foot: $137/sqft
- Tax assessed value: $271,360
- Annual tax amount: $4,223
- Date on market: 4/23/2026
- Listing terms: Cash,Conventional,FHA,VA Loan
- Ownership: Private
- Road surface type: Paved
Estimated market value
Not available
Estimated sales range
Not available
Not available
Price history
| Date | Event | Price |
|---|---|---|
| 7/16/2026 | Pending sale | $439,900$137/sqft |
Source: BHHS broker feed #2612652 Report a problem | ||
| 7/16/2026 | Contingent | $439,900$137/sqft |
Source:  Heartland MLS as distributed by MLS GRID #2612652 Report a problem Heartland MLS as distributed by MLS GRID #2612652 Report a problem | ||
| 7/14/2026 | Listed for sale | $439,900$137/sqft |
Source: BHHS broker feed #2612652 Report a problem | ||
| 7/14/2026 | Contingent | $439,900$137/sqft |
Source: Heartland MLS as distributed by MLS GRID #2612652 Report a problem | ||
| 7/11/2026 | Listed for sale | $439,900-1.3%$137/sqft |
Source: Heartland MLS as distributed by MLS GRID #2612652 Report a problem | ||
| 4/27/2026 | Contingent | $445,900$138/sqft |
Source: Heartland MLS as distributed by MLS GRID #2612652 Report a problem | ||
| 4/23/2026 | Listed for sale | $445,900+21.8%$138/sqft |
Source: Heartland MLS as distributed by MLS GRID #2612652 Report a problem | ||
| 4/10/2023 | Sold | -- |
Source: Heartland MLS as distributed by MLS GRID #2421438 Report a problem | ||
| 3/21/2023 | Pending sale | $366,000$114/sqft |
Source: Heartland MLS as distributed by MLS GRID #2421438 Report a problem | ||
| 3/13/2023 | Contingent | $366,000+4.6%$114/sqft |
Source: Heartland MLS as distributed by MLS GRID #2421438 Report a problem | ||
| 3/9/2023 | Listed for sale | $350,000+100%$109/sqft |
Source: Heartland MLS as distributed by MLS GRID #2421438 Report a problem | ||
| 1/17/2008 | Listing removed | $175,000$54/sqft |
Source: Listhub #1431126 Report a problem | ||
| 12/11/2007 | Listed for sale | $175,000$54/sqft |
Source: Listhub #1431126 Report a problem | ||
Public tax history
| Year | Property taxes | Tax assessment |
|---|---|---|
| 2025 | $4,223 +15.4% | $51,559 +15% |
| 2024 | $3,658 +2% | $44,834 |
| 2023 | $3,587 -10.5% | $44,834 +1.3% |
| 2022 | $4,008 +0.1% | $44,271 |
| 2021 | $4,004 +16.7% | $44,271 +14.7% |
| 2020 | $3,432 +3.4% | $38,597 |
| 2019 | $3,318 | $38,597 +16.8% |
| 2018 | $3,318 +9.8% | $33,039 |
| 2017 | $3,021 +13.5% | $33,039 +10.5% |
| 2016 | $2,661 +2.8% | $29,906 +3% |
| 2014 | $2,588 +0.5% | $29,046 |
| 2013 | $2,575 +0.1% | $29,046 |
| 2012 | $2,573 +0.3% | $29,046 |
| 2011 | $2,564 +1.8% | $29,046 |
| 2010 | $2,518 -5.7% | $29,046 |
| 2009 | $2,670 +1.8% | $29,046 -6% |
| 2008 | $2,622 +1.6% | $30,901 |
| 2007 | $2,580 +0% | $30,901 +2% |
| 2006 | $2,579 +10.9% | $30,295 |
| 2005 | $2,326 -0.2% | $30,295 +12% |
| 2004 | $2,329 +14.3% | $27,049 |
| 2003 | $2,037 +5.3% | $27,049 +6% |
| 2002 | $1,935 +1.1% | $25,518 |
| 2001 | $1,914 | $25,518 |
Find assessor info on the county website
Monthly payment
Est. payment
Payment breakdown
Explore the cost of this home by adjusting the details. Changes won't be saved.Climate risks
Neighborhood: 64015
Nearby schools
GreatSchools rating
- 5/10Franklin Smith Elementary SchoolGrades: K-5Distance: 0.4 mi
- 7/10Delta Woods Middle SchoolGrades: 6-8Distance: 3.5 mi
- 8/10Blue Springs South High SchoolGrades: 9-12Distance: 2 mi
Schools provided by the listing agent
- High: Blue Springs South
Source: Heartland MLS as distributed by MLS GRID. This data may not be complete. We recommend contacting the local school district to confirm school assignments for this home.
- $361,7004 bd2 ba2.1k sqft2201 SW Brookshire Dr, Blue Springs, MO 64015Off Market
- $--4 bd3 ba2.5k sqft2105 SW Brookshire Dr, Blue Springs, MO 64015Sold

- $350,4003 bd2 ba1.8k sqft1712 SW 22nd St, Blue Springs, MO 64015Off Market
- $419,9004 bd4 ba2.5k sqft2108 SW Brookshire Dr, Blue Springs, MO 64015Pending

- $319,9003 bd2 ba1.6k sqft2205 SW Brookshire Dr, Blue Springs, MO 64015Off Market
- $349,4005 bd4 ba2k sqft2101 SW Brookshire Dr, Blue Springs, MO 64015Off Market
- $334,7004 bd3 ba1.5k sqft2104 SW Brookshire Dr, Blue Springs, MO 64015Off Market
- $26,110-- bd-- ba-- sqft2108 SW Brookshire Dr, Blue Springs, MO 64015Off Market
A local agent can set up tours, give advice and negotiate with sellers.
A local lender can help you make sure your offer is ready when you are.
Similar homes
- $509,9004 bd4 ba3.5k sqft3605 SW Meyer Blvd, Blue Springs, MO 64015For Sale
 MLS ID #2609553, Tanya Baumgart, Chartwell Realty LLC. Heartland MLS as distributed by MLS GRID
 - $430,0004 bd3 ba2.4k sqft2412 NW Peekaboo Ct, Blue Springs, MO 64015For Sale
 MLS ID #2632418, Lance Tomlin, ReeceNichols - Lees Summit. Heartland MLS as distributed by MLS GRID
 - $487,9004 bd3 ba2.3k sqft5318 S Stillhouse Rd, Oak Grove, MO 64075For Sale
 MLS ID #2632725, Shynel Rayburn, RE/MAX Heritage. Heartland MLS as distributed by MLS GRID
 - $390,0004 bd3 ba2.4k sqft2112 NE Springbrook St, Blue Springs, MO 64014For Sale
 MLS ID #2622101, Lois Spargur, Keller Williams Platinum Prtnr. Heartland MLS as distributed by MLS GRID
 - $412,9993 bd3 ba1.6k sqft3919 SE Valley Forge Dr, Blue Springs, MO 64014For SaleMLS ID #2624140, Amanda Bellemere, Weichert Realtors - Generations. Heartland MLS as distributed by MLS GRID
- $400,0004 bd3 ba2k sqft2409 SE Creekridge Ct, Blue Springs, MO 64014For SaleMLS ID #2631449, Terrail King, Platinum Realty LLC. Heartland MLS as distributed by MLS GRID
- $449,9006 bd4 ba2.2k sqft1611 Deer Run Rd, Oak Grove, MO 64075For SaleMLS ID #2620418, Patel Group, Keller Williams Platinum Prtnr. Heartland MLS as distributed by MLS GRID
- $375,0003 bd3 ba1.7k sqft5007 S Powell Ave, Blue Springs, MO 64015For SaleMLS ID #2615716, Kevin Foster, ReeceNichols - Lees Summit. Heartland MLS as distributed by MLS GRID
- $399,0004 bd3 ba2.8k sqft4507 S Fremont Rd, Independence, MO 64055For SaleMLS ID #2632838, Leslie Hogan, BHG Kansas City Homes. Heartland MLS as distributed by MLS GRID
- $399,9994 bd3 ba2.4k sqft324 NE Woodbury Dr, Lees Summit, MO 64086For SaleMLS ID #2630833, Nick Huscroft, Chosen Realty LLC. Heartland MLS as distributed by MLS GRID
- $420,0004 bd3 ba2.2k sqft410 SE Richardson Pl, Lees Summit, MO 64063For SaleMLS ID #2619761, Richey Real Estate Group, Real Broker, LLC-MO. Heartland MLS as distributed by MLS GRID
- $469,0004 bd3 ba3.3k sqft2405 SW Stone Bridge Cir, Lees Summit, MO 64082For SaleMLS ID #2630109, Jake Stoddard, Platinum Realty LLC. Heartland MLS as distributed by MLS GRID
- $450,0004 bd4 ba3k sqft4421 SW Hillside Dr, Lees Summit, MO 64082For SaleMLS ID #2628809, Jenny Delich, EXP Realty LLC. Heartland MLS as distributed by MLS GRID
- $389,9994 bd3 ba3k sqft16900 E 49th Ter S, Independence, MO 64055For SaleMLS ID #2609436, Heather Walker, ReeceNichols - Lees Summit. Heartland MLS as distributed by MLS GRID
- $550,0005 bd4 ba3k sqft1144 NE Hunters Rdg, Lees Summit, MO 64086For SaleMLS ID #2631268, Janelle Williams, ReeceNichols - Overland Park. Heartland MLS as distributed by MLS GRID
- $459,9004 bd3 ba2.2k sqft1685 NW 785th Rd, Bates City, MO 64011For SaleMLS ID #2599232, Wendy Strutton, Home Sweet Home Realty. Heartland MLS as distributed by MLS GRID
- $449,0006 bd4 ba2.1k sqft417 S 5th St, Odessa, MO 64076For SaleMLS ID #2612565, Timmie James, Local Living Real Estate. Heartland MLS as distributed by MLS GRID
- $389,0003 bd4 ba1.8k sqft3507 NE Logwood Ct, Lees Summit, MO 64064For SaleMLS ID #2620968, Bob Borden, Platinum Realty LLC. Heartland MLS as distributed by MLS GRID
- $649,9005 bd5 ba3.6k sqft104 SW Shores Dr, Blue Springs, MO 64064For SaleMLS ID #2627932, Ask Cathy Team, Keller Williams Platinum Prtnr. Heartland MLS as distributed by MLS GRID
- $474,0004 bd3 ba2k sqft530 NW 1891st Rd, Kingsville, MO 64061For SaleMLS ID #2628295, Hightower Heritage Team, Jason Mitchell Real Estate Mis. Heartland MLS as distributed by MLS GRID
