Beautifully updated and thoughtfully designed, this two-story Blue Springs home offers the perfect blend of comfort, style, and functionality. From the moment you step inside, you'll appreciate the inviting atmosphere and well-planned living spaces. The great room serves as the heart of the home, featuring a brick fireplace with a wood mantel and large windows. Just beyond, the renovated eat-in kitchen offers both style and convenience, while the dining room provides the perfect setting for family meals and entertaining. The main level includes a versatile home office or bedroom, along with a half bath for added convenience. Upstairs, you'll find three generously sized bedrooms, including a spacious primary suite complete with a renovated private bath featuring double vanities and a walk-in closet. The upper-level laundry makes everyday living easier. Two additional bedrooms and a full bath provide ample space for family, guests, or flexible work-from-home needs. The lower level offers endless possibilities with a second fireplace and an additional full bath, making it ideal for a future recreation room, media space, or second living area. The home has an oversized 3-car garage with 23-foot depth and durable epoxy flooring. Outside, the large, fenced yard features a deck, patio, and fire pit, all surrounded by mature trees that create a peaceful, country-like setting while still enjoying the convenience of being in town. This move-in-ready home combines modern updates, flexible living spaces, and exceptional outdoor amenities in a desirable Blue Springs location. An added bonus is the included adjacent lot, providing additional outdoor space to enjoy. Whether it's a place for kids to play, hosting family gatherings, gardening, or simply enjoying the open space, the possibilities are endless. A unique combination of space, privacy, and convenience makes this property one you won't want to miss.
Sold
Price Unknown
2108 SW Brookshire Dr, Blue Springs, MO 64015
4beds
2,524sqft
Single Family Residence
Built in 1986
0.32 Acres Lot
$415,900 Zestimate®
$--/sqft
$2,298 Estimated rent
Home value
$415,900
$395,000 - $437,000
$2,298/mo
Zestimate® history
Owner options
List your home for rent
$2,298/mo
Rent Zestimate®
Find your next renter with Zillow Rental Manager. Plus, with online applications, you can quickly screen prospective tenants – for free.
$2,298/mo
Rent Zestimate®
Refinance and save
$80/mo
Est. payment
Refinancing to a lower rate could help reduce your monthly payments and save thousands over the life of the loan.
$80/mo
Est. payment
Explore your selling options
Work with a Zillow partner agent
Leverage their expertise and Zillow's premium Showcase listings to get your home seen by more buyers.
Get startedList with your own agent
Get your home in front of millions of buyers by listing it on Zillow.
Learn how to do itSell it yourself
Take full control of how buyers see your home on Zillow by listing For Sale by Owner (FSBO).
List your homeWhat's special
Zillow last checked:
Listing updated:
Listed by:
Paige Birdsley 913-972-8353,
Platinum Realty LLC,
Jennifer Brule 913-314-3353,
Platinum Realty LLC
Bought with:
Georgiane Hayhow, 2004034084
Seek Real Estate
Source: Heartland MLS as distributed by MLS GRID,MLS#: 2622912
Facts & features
Interior
Bedrooms & bathrooms
- Bedrooms: 4
- Bathrooms: 4
- Full bathrooms: 3
- 1/2 bathrooms: 1
Bedroom 2
- Features: Carpet, Ceiling Fan(s)
- Area: 144 Square Feet
- Dimensions: 12 x 12
Bedroom 3
- Features: Carpet, Ceiling Fan(s)
- Area: 144 Square Feet
- Dimensions: 12 x 12
Primary bathroom
- Features: Ceramic Tiles, Double Vanity, Shower Only
- Area: 108 Square Feet
- Dimensions: 12 x 9
Bathroom 1
- Features: Ceramic Tiles, Shower Over Tub
Bathroom 2
- Features: Carpet, Shower Only
Dining room
- Features: Wood Floor
- Area: 108 Square Feet
- Dimensions: 9 x 12
Family room
- Features: Carpet, Fireplace
- Area: 285 Square Feet
- Dimensions: 19 x 15
Great room
- Features: Ceiling Fan(s), Wood Floor
- Area: 320 Square Feet
- Dimensions: 20 x 16
Half bath
- Features: Ceramic Tiles
Kitchen
- Features: Granite Counters, Wood Floor
- Area: 144 Square Feet
- Dimensions: 12 x 12
Office
- Features: Carpet
- Area: 160 Square Feet
- Dimensions: 20 x 8
Heating
- Forced Air, Natural Gas
Cooling
- Attic Fan, Electric
Appliances
- Included: Dishwasher, Disposal, Humidifier, Microwave, Refrigerator, Free-Standing Electric Oven
- Laundry: Electric Dryer Hookup, Upper Level
Features
- Ceiling Fan(s), Vaulted Ceiling(s), Walk-In Closet(s)
- Flooring: Wood
- Windows: Thermal Windows
- Basement: Finished
- Number of fireplaces: 2
- Fireplace features: Family Room, Gas Starter, Great Room
Interior area
- Total structure area: 2,524
- Total interior livable area: 2,524 sqft
- Finished area above ground: 2,044
- Finished area below ground: 480
Property
Parking
- Total spaces: 3
- Parking features: Attached, Garage Door Opener, Garage Faces Side
- Attached garage spaces: 3
Features
- Patio & porch: Deck, Patio
- Fencing: Wood
Lot
- Size: 0.32 Acres
Details
- Parcel number: 42130171800000000
Construction
Type & style
- Home type: SingleFamily
- Property subtype: Single Family Residence
Materials
- Brick Trim, Wood Siding
- Roof: Composition
Condition
- Year built: 1986
Utilities & green energy
- Sewer: Public Sewer
- Water: Public
Community & HOA
Community
- Security: Fire Alarm, Smoke Detector(s)
- Subdivision: Brookshire
HOA
- Has HOA: Yes
- HOA fee: $80 annually
Location
- Region: Blue Springs
Financial & listing details
- Tax assessed value: $267,610
- Annual tax amount: $4,165
- Date on market: 6/4/2026
- Listing terms: Cash,Conventional,FHA,VA Loan
- Ownership: Private
Price history
| Date | Event | Price |
|---|---|---|
| 7/31/2026 | Sold | -- |
Source:  Heartland MLS as distributed by MLS GRID #2622912 Report a problem Heartland MLS as distributed by MLS GRID #2622912 Report a problem | ||
| 7/4/2026 | Pending sale | $419,900$166/sqft |
Source: Heartland MLS as distributed by MLS GRID #2622912 Report a problem | ||
| 7/4/2026 | Contingent | $419,900$166/sqft |
Source: Heartland MLS as distributed by MLS GRID #2622912 Report a problem | ||
| 6/29/2026 | Price change | $419,900-4.5%$166/sqft |
Source: Heartland MLS as distributed by MLS GRID #2622912 Report a problem | ||
| 6/4/2026 | Listed for sale | $439,900+85.2%$174/sqft |
Source: Heartland MLS as distributed by MLS GRID #2622912 Report a problem | ||
| 5/31/2019 | Sold | -- |
Source: Heartland MLS as distributed by MLS GRID #2150887 Report a problem | ||
| 5/12/2019 | Pending sale | $237,500$94/sqft |
Source: Chartwell Realty LLC #2150887 Report a problem | ||
| 5/10/2019 | Price change | $237,500-8.7%$94/sqft |
Source: Chartwell Realty LLC #2150887 Report a problem | ||
| 5/7/2019 | Price change | $259,999-3.7%$103/sqft |
Source: Chartwell Realty LLC #2150887 Report a problem | ||
| 4/30/2019 | Price change | $269,900-3.6%$107/sqft |
Source: Chartwell Realty LLC #2150887 Report a problem | ||
| 4/18/2019 | Price change | $279,900-3.4%$111/sqft |
Source: Chartwell Realty LLC #2150887 Report a problem | ||
| 3/13/2019 | Price change | $289,900-3.3%$115/sqft |
Source: Chartwell Realty LLC #2150887 Report a problem | ||
| 3/1/2019 | Listed for sale | $299,900$119/sqft |
Source: Chartwell Realty LLC #2150887 Report a problem | ||
Public tax history
| Year | Property taxes | Tax assessment |
|---|---|---|
| 2025 | $4,164 +15.4% | $50,846 +15% |
| 2024 | $3,607 +2% | $44,215 |
| 2023 | $3,538 -4.3% | $44,215 +8.2% |
| 2022 | $3,698 +0.1% | $40,850 |
| 2021 | $3,695 +16.4% | $40,850 +14.4% |
| 2020 | $3,174 +3.4% | $35,694 |
| 2019 | $3,069 | $35,694 +15.4% |
| 2018 | $3,069 +8.5% | $30,934 |
| 2017 | $2,829 +12.2% | $30,934 +9.1% |
| 2016 | $2,522 +7.2% | $28,348 +7.4% |
| 2014 | $2,353 +0.5% | $26,404 |
| 2013 | $2,340 +0.1% | $26,404 |
| 2012 | $2,339 +0.3% | $26,404 |
| 2011 | $2,331 +1.8% | $26,404 |
| 2010 | $2,289 -5.7% | $26,404 |
| 2009 | $2,427 +1.8% | $26,404 -6% |
| 2008 | $2,383 +1.6% | $28,090 |
| 2007 | $2,346 +0% | $28,090 +2% |
| 2006 | $2,345 +10.9% | $27,539 |
| 2005 | $2,114 -0.2% | $27,539 +12% |
| 2004 | $2,117 +14.3% | $24,589 |
| 2003 | $1,852 +5.3% | $24,589 +6% |
| 2002 | $1,759 +1.1% | $23,197 |
| 2001 | $1,740 | $23,197 |
Find assessor info on the county website
Neighborhood: 64015
Nearby homes
- $26,110-- bd-- ba-- sqft2108 SW Brookshire Dr, Blue Springs, MO 64015Off Market
- $414,7005 bd4 ba2.7k sqft2113 SW Waterford Pl, Blue Springs, MO 64015Off Market
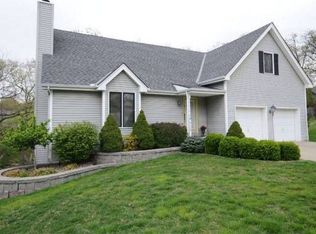
- $334,7004 bd3 ba1.5k sqft2104 SW Brookshire Dr, Blue Springs, MO 64015Off Market
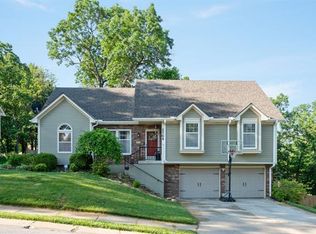
- $337,9003 bd3 ba1.7k sqft2104 SW 22nd Street Ter, Blue Springs, MO 64015Off Market
- $363,2004 bd3 ba1.7k sqft2109 SW Waterford Pl, Blue Springs, MO 64015Off Market
- $419,3004 bd2 ba1.7k sqft2108 SW 22nd Street Ter, Blue Springs, MO 64015Off Market
- $384,3004 bd4 ba-- sqft2108 SW 22nd Ter, Blue Springs, MO 64015Off Market
- $439,9005 bd4 ba3.2k sqft2109 SW Brookshire Dr, Blue Springs, MO 64015For Sale
Nearby schools
GreatSchools rating
- 5/10Franklin Smith Elementary SchoolGrades: K-5Distance: 0.5 mi
- 7/10Delta Woods Middle SchoolGrades: 6-8Distance: 3.5 mi
- 8/10Blue Springs South High SchoolGrades: 9-12Distance: 2.1 mi
Schools provided by the listing agent
- Elementary: Franklin Smith
- Middle: Moreland Ridge
- High: Blue Springs
Source: Heartland MLS as distributed by MLS GRID. This data may not be complete. We recommend contacting the local school district to confirm school assignments for this home.
Get a cash offer in 3 minutes
Find out how much your home could sell for in as little as 3 minutes with a no-obligation cash offer.
Estimated market value
$415,900
Get a cash offer in 3 minutes
Find out how much your home could sell for in as little as 3 minutes with a no-obligation cash offer.
Estimated market value
$415,900
- Missouri
- Jackson County
- Blue Springs
- 64015
- 2108 SW Brookshire Dr
Nearby cities
Nearby zip codes
Other Blue Springs Topics
