Modern living awaits in Parkway Estates! Built in 2023, this stunning 4-bed, 2.5-bath two-story home sits perfectly in a quiet, cul-de-sac location. A charming front porch welcomes you into a bright, open-concept main floor designed for effortless entertaining. The sleek chef’s kitchen boasts modern countertops, Stainless-Steel appliances, and abundant storage in the kitchen pantry. Upstairs, retreat to four spacious bedrooms, including a premier master suite with dual vanities and a walk-in closet. Enjoy peaceful suburban living just minutes from top Blue Springs schools, parks, shopping and much more. Don't miss out on this great find in the Blue Springs area!
Pending
$400,000
2409 SE Creekridge Ct, Blue Springs, MO 64014
4beds
2,007sqft
:
Get pre-qualified$2,715/mo
Single Family Residence
Built in 2023
9,035 Square Feet Lot
$399,900 Zestimate®
$199/sqft
$30/mo HOA
What's special
Front porchQuiet cul-de-sac locationModern countertopsPremier master suiteDual vanitiesBright open-concept main floorStainless-steel appliances
- 27 days |
- 886 |
- 66 |
Likely to sell faster than
Zillow last checked:
Listing updated:
Listed by:
Terrail King 816-805-3044,
Platinum Realty LLC
Source: Heartland MLS as distributed by MLS GRID,MLS#: 2631449
Facts & features
Interior
Bedrooms & bathrooms
- Bedrooms: 4
- Bathrooms: 3
- Full bathrooms: 2
- 1/2 bathrooms: 1
Primary bedroom
- Features: All Carpet, Walk-In Closet(s)
- Level: Second
- Area: 221 Square Feet
- Dimensions: 15 x 14
Bedroom 2
- Features: All Carpet
- Level: Second
- Area: 150 Square Feet
- Dimensions: 12 x 11
Bedroom 3
- Features: All Carpet
- Level: Second
- Area: 162 Square Feet
- Dimensions: 12 x 13
Bedroom 4
- Features: All Carpet
- Level: Second
- Area: 137 Square Feet
- Dimensions: 10 x 14
Primary bathroom
- Features: Ceramic Tiles
- Level: Second
- Area: 53 Square Feet
- Dimensions: 8 x 7
Bathroom 2
- Features: Ceramic Tiles
- Level: Second
Family room
- Features: Luxury Vinyl
- Level: Main
- Area: 289 Square Feet
- Dimensions: 22 x 14
Kitchen
- Features: Kitchen Island, Luxury Vinyl, Pantry
- Level: Main
- Area: 173 Square Feet
- Dimensions: 13 x 14
Laundry
- Features: Ceramic Tiles
- Level: Second
Living room
- Features: Luxury Vinyl
- Level: Main
- Area: 156
- Dimensions: 15 x 10
Heating
- Electric
Cooling
- Electric
Appliances
- Included: Dishwasher, Disposal, Microwave, Refrigerator, Free-Standing Electric Oven
- Laundry: Bedroom Level, In Hall
Features
- Kitchen Island, Pantry
- Flooring: Carpet, Luxury Vinyl
- Windows: Window Coverings, Thermal Windows
- Basement: Slab
- Has fireplace: Yes
Interior area
- Total structure area: 2,007
- Total interior livable area: 2,007 sqft
- Finished area above ground: 2,007
- Finished area below ground: 0
Property
Parking
- Total spaces: 3
- Parking features: Attached, Garage Faces Front
- Attached garage spaces: 3
Features
- Patio & porch: Patio
Lot
- Size: 9,035 Square Feet
- Features: City Limits, Cul-De-Sac
Details
- Parcel number: 41520024900000000
- Special conditions: As Is
Construction
Type & style
- Home type: SingleFamily
- Architectural style: A-Frame,Traditional
- Property subtype: Single Family Residence
Materials
- Stone Veneer, Stucco & Frame
- Roof: Composition
Condition
- Year built: 2023
Details
- Builder model: Lexington
- Builder name: Country Club Homes
Utilities & green energy
- Sewer: Public Sewer
- Water: Public
Green energy
- Energy efficient items: Appliances, HVAC
Community & HOA
Community
- Subdivision: Parkway Estates
HOA
- Has HOA: Yes
- Services included: Partial Amenities
- HOA fee: $363 annually
- HOA name: Parkway Estates Homeowner Association
Location
- Region: Blue Springs
Financial & listing details
- Price per square foot: $199/sqft
- Annual tax amount: $5,823
- Date on market: 7/16/2026
- Listing terms: Cash,Conventional,FHA,VA Loan
- Ownership: Private
- Road surface type: Paved
Estimated market value
$399,900
$380,000 - $420,000
$2,464/mo
Price history
| Date | Event | Price |
|---|---|---|
| 7/29/2026 | Pending sale | $400,000$199/sqft |
Source:  Heartland MLS as distributed by MLS GRID #2631449 Report a problem Heartland MLS as distributed by MLS GRID #2631449 Report a problem | ||
| 7/16/2026 | Listed for sale | $400,000+14.3%$199/sqft |
Source: Heartland MLS as distributed by MLS GRID #2631449 Report a problem | ||
| 5/18/2023 | Sold | -- |
Source: Heartland MLS as distributed by MLS GRID #2418685 Report a problem | ||
| 2/22/2023 | Pending sale | $349,900$174/sqft |
Source: Heartland MLS as distributed by MLS GRID #2418685 Report a problem | ||
| 1/20/2023 | Listed for sale | $349,900$174/sqft |
Source: Heartland MLS as distributed by MLS GRID #2418685 Report a problem | ||
Public tax history
Tax history is unavailable.
Monthly payment
Est. payment
Payment breakdown
Explore the cost of this home by adjusting the details. Changes won't be saved.Climate risks
Neighborhood: 64014
Nearby schools
GreatSchools rating
- 9/10Daniel Young Elementary SchoolGrades: PK-5Distance: 0.2 mi
- 7/10Moreland Ridge Middle SchoolGrades: 6-8Distance: 1.2 mi
- 8/10Blue Springs South High SchoolGrades: 9-12Distance: 0.8 mi
Schools provided by the listing agent
- Elementary: Daniel Young
- Middle: Moreland Ridge
- High: Blue Springs South
Source: Heartland MLS as distributed by MLS GRID. This data may not be complete. We recommend contacting the local school district to confirm school assignments for this home.
- $382,9004 bd2 ba2k sqft2409 SE Creek Ridge Ct, Blue Springs, MO 64014Off Market
- $--4 bd3 ba2k sqft2413 SE Creekridge Ct, Blue Springs, MO 64014Sold
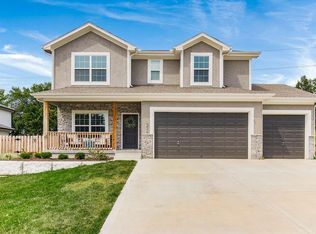
- $--4 bd3 ba2.1k sqft2413 SE Creek Ridge Ct, Blue Springs, MO 64014Sold

- $390,3004 bd2 ba2k sqft2405 SE Creek Ridge Ct, Blue Springs, MO 64014Off Market
- $388,4004 bd3 ba2k sqft2405 SE Creekridge Ct, Blue Springs, MO 64014Off Market
- $487,4004 bd3 ba2.1k sqft2417 SE Creek Ridge Ct, Blue Springs, MO 64014Off Market
- $10-- bd-- ba-- sqft731 SE Shamrock Dr, Blue Springs, MO 64014Off Market
- $437,7003 bd3 ba1.5k sqft2408 SE Creek Ridge Ct, Blue Springs, MO 64014Off Market
A local agent can set up tours, give advice and negotiate with sellers.
A local lender can help you make sure your offer is ready when you are.
Similar homes
- $412,9993 bd3 ba1.6k sqft3919 SE Valley Forge Dr, Blue Springs, MO 64014For Sale
 MLS ID #2624140, Amanda Bellemere, Weichert Realtors - Generations. Heartland MLS as distributed by MLS GRID
 - $424,9004 bd3 ba1.9k sqft132 SW Nelson Dr, Blue Springs, MO 64014New Construction
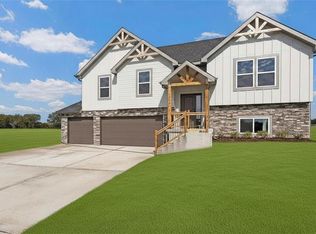 MLS ID #2633202, Wade Fitzmaurice, Fitz Osborn Real Estate LLC. Heartland MLS as distributed by MLS GRID
 - $412,4044 bd3 ba1.8k sqft409 SW Mulberry Ct, Blue Springs, MO 64014New Construction
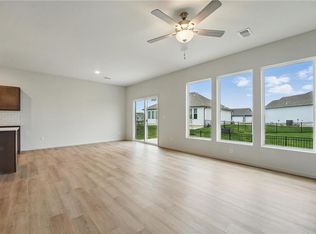 Heartland MLS as distributed by MLS GRID
 - $469,9503 bd2 ba1.5k sqft501 SW Newport Dr, Blue Springs, MO 64014New Construction
 Heartland MLS as distributed by MLS GRID
 - $389,0005 bd3 ba2.9k sqft2619 SW Morningside Dr, Blue Springs, MO 64015For SaleMLS ID #2610734, Korbyn Shirey, ReeceNichols- Leawood Town Center. Heartland MLS as distributed by MLS GRID
- $330,0004 bd3 ba2k sqft1209 SW Trail Ridge Dr, Blue Springs, MO 64015For SaleMLS ID #2625337, Kacey Mehl, HomeSmart Legacy. Heartland MLS as distributed by MLS GRID
- $389,9004 bd3 ba2k sqft1801 SW Hilltop Ct, Grain Valley, MO 64029For SaleMLS ID #2632747, Ben Wong, 1st Class Real Estate KC. Heartland MLS as distributed by MLS GRID
- $305,0004 bd3 ba1.3k sqft2020 SW Morningside Dr, Blue Springs, MO 64015For SaleMLS ID #2633104, Taylor Klotz, Huck Homes. Heartland MLS as distributed by MLS GRID
- $460,6054 bd3 ba2.5k sqft9014 SW 4th St, Lees Summit, MO 64064New ConstructionHeartland MLS as distributed by MLS GRID
- $416,0004 bd3 ba2.1k sqft1201 NW 4th St, Oak Grove, MO 64075For SaleMLS ID #2634421, Roger Deines Group, ReeceNichols - Lees Summit. Heartland MLS as distributed by MLS GRID
- $484,9504 bd3 ba2k sqft4712 SW 6th Ter, Blue Springs, MO 64014New ConstructionHeartland MLS as distributed by MLS GRID
- $365,0005 bd3 ba1.9k sqft1614 NW Hilltop Ln, Grain Valley, MO 64029For SaleMLS ID #2613989, Breeze Team, EXP Realty LLC. Heartland MLS as distributed by MLS GRID
- $400,0004 bd3 ba2.3k sqft701 Horseshoe Dr, Pleasant Hill, MO 64080For SaleMLS ID #2627039, Kristin Fontoura, Platinum Realty LLC. Heartland MLS as distributed by MLS GRID
- $375,0004 bd3 ba2.1k sqft1106 Creekside Ct, Raymore, MO 64083For SaleMLS ID #2635576, Bryan Huff, Keller Williams Realty Partners Inc.. Heartland MLS as distributed by MLS GRID
- $456,7784 bd4 ba2.3k sqft500 SW Chavis Dr, Blue Springs, MO 64064New ConstructionHeartland MLS as distributed by MLS GRID
- $509,9003 bd2 ba1.9k sqft7905 Hoot Owl St, Blue Springs, MO 64014New ConstructionMLS ID #2596448, Amy Arndorfer, Premium Realty Group LLC. Heartland MLS as distributed by MLS GRID
- $340,0004 bd4 ba2k sqft8816 SW 9th St, Blue Springs, MO 64064For SaleMLS ID #2612714, Shani Overfelt, Coldwell Banker Distinctive Pr. Heartland MLS as distributed by MLS GRID
- $550,0004 bd3 ba2.7k sqft2309 NE Colonnade Ave, Blue Springs, MO 64029For SaleMLS ID #2631220, Duane Krehbiel, ReeceNichols-KCN. Heartland MLS as distributed by MLS GRID
- $419,0004 bd3 ba1.9k sqft1807 Alpine Dr, Pleasant Hill, MO 64080For SaleMLS ID #2617134, Tammy Foxworthy, Platinum Realty LLC. Heartland MLS as distributed by MLS GRID
- $365,0003 bd2 ba1.6k sqft1115 SW 8th St, Oak Grove, MO 64075For SaleMLS ID #2633125, Mike Cooper, RE/MAX Premier Properties. Heartland MLS as distributed by MLS GRID
