
Welcome to this beautiful 4-bedroom, 2.5-bathroom, two-story home built in 2023, located in the serene cul-de-sac of the highly sought-after Parkway Estates neighborhood in Blue Springs. This modern home offers the perfect blend of comfort and style with its spacious layout and thoughtful design. As you approach the home, you’ll be greeted by a charming front porch, perfect for relaxing with a cup of coffee or watching the sunset. Step inside to discover an open-concept floor plan featuring a large living area, ideal for entertaining family and friends. The kitchen is equipped with state-of-the-art appliances, sleek countertops, and ample cabinet space. Upstairs, you’ll find four generously sized bedrooms, including a luxurious master suite with a large walk-in closet and dual vanities in the primary bathroom. The upstairs of the home includes an additional full bathroom to ensure that there’s plenty of space for everyone. Situated in the peaceful Parkway Estates, this home offers the tranquility of suburban living while being conveniently close to local amenities, schools, and parks. Don’t miss the opportunity to make this brand-new house your forever home!
Sold
Price Unknown
2413 SE Creekridge Ct, Blue Springs, MO 64014
4beds
2,007sqft
Single Family Residence
Built in 2023
9,041 Square Feet Lot
$397,700 Zestimate®
$--/sqft
$2,427 Estimated rent
Home value
$397,700
$378,000 - $418,000
$2,427/mo
Zestimate® history
Owner options
List your home for rent
$2,427/mo
Rent Zestimate®
Find your next renter with Zillow Rental Manager. Plus, with online applications, you can quickly screen prospective tenants – for free.
$2,427/mo
Rent Zestimate®
Refinance and save
$363/mo
Est. payment
Refinancing to a lower rate could help reduce your monthly payments and save thousands over the life of the loan.
$363/mo
Est. payment
Explore your selling options
Work with a Zillow partner agent
Leverage their expertise and Zillow's premium Showcase listings to get your home seen by more buyers.
Get startedList with your own agent
Get your home in front of millions of buyers by listing it on Zillow.
Learn how to do itSell it yourself
Take full control of how buyers see your home on Zillow by listing For Sale by Owner (FSBO).
List your homeWhat's special
Zillow last checked:
Listing updated:
Listed by:
Wade Fitzmaurice 816-854-0100,
Fitz Osborn Real Estate LLC
Bought with:
Kat Laxague, 2020032108
EXP Realty LLC
Source: Heartland MLS as distributed by MLS GRID,MLS#: 2505656
Facts & features
Interior
Bedrooms & bathrooms
- Bedrooms: 4
- Bathrooms: 3
- Full bathrooms: 2
- 1/2 bathrooms: 1
Heating
- Electric
Cooling
- Electric
Features
- Basement: Slab
- Has fireplace: No
Interior area
- Total structure area: 2,007
- Total interior livable area: 2,007 sqft
- Finished area above ground: 2,007
- Finished area below ground: 0
Property
Parking
- Total spaces: 3
- Parking features: Attached
- Attached garage spaces: 3
Lot
- Size: 9,041 Square Feet
Details
- Parcel number: 41520024800000000
Construction
Type & style
- Home type: SingleFamily
- Property subtype: Single Family Residence
Materials
- Stone Veneer, Stucco & Frame
- Roof: Composition
Condition
- Year built: 2023
Details
- Builder model: Lexington
- Builder name: Country Club Homes
Utilities & green energy
- Sewer: Public Sewer
- Water: Public
Community & HOA
Community
- Subdivision: Parkway Estates
HOA
- Has HOA: Yes
- HOA fee: $363 annually
- HOA name: Parkway Estate HOA
Location
- Region: Blue Springs
Financial & listing details
- Annual tax amount: $626
- Date on market: 8/23/2024
- Listing terms: Cash,Conventional,FHA,VA Loan
- Ownership: Other
Price history
| Date | Event | Price |
|---|---|---|
| 9/20/2024 | Sold | -- |
Source:  Heartland MLS as distributed by MLS GRID #2505656 Report a problem Heartland MLS as distributed by MLS GRID #2505656 Report a problem | ||
| 8/26/2024 | Pending sale | $379,000$189/sqft |
Source: Heartland MLS as distributed by MLS GRID #2505656 Report a problem | ||
| 8/23/2024 | Listed for sale | $379,000+8.3%$189/sqft |
Source: Heartland MLS as distributed by MLS GRID #2505656 Report a problem | ||
| 6/8/2023 | Sold | -- |
Source: Heartland MLS as distributed by MLS GRID #2418680 Report a problem | ||
| 4/11/2023 | Pending sale | $349,900$174/sqft |
Source: Heartland MLS as distributed by MLS GRID #2418680 Report a problem | ||
| 1/20/2023 | Listed for sale | $349,900$174/sqft |
Source: Heartland MLS as distributed by MLS GRID #2418680 Report a problem | ||
Public tax history
Tax history is unavailable.
Neighborhood: 64014
Nearby homes
- $--4 bd3 ba2.1k sqft2413 SE Creek Ridge Ct, Blue Springs, MO 64014Sold
- $490,9004 bd3 ba2.1k sqft2417 SE Creek Ridge Ct, Blue Springs, MO 64014Off Market
- $400,0004 bd3 ba2k sqft2409 SE Creekridge Ct, Blue Springs, MO 64014Pending
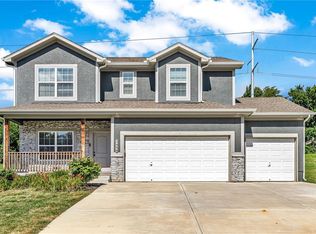
- $382,9004 bd2 ba2k sqft2409 SE Creek Ridge Ct, Blue Springs, MO 64014Off Market
- $10-- bd-- ba-- sqft731 SE Shamrock Dr, Blue Springs, MO 64014Off Market
- $516,8003 bd3 ba1.6k sqft2501 SE Creek Ridge Ct, Blue Springs, MO 64014Off Market
- $390,3004 bd2 ba2k sqft2405 SE Creek Ridge Ct, Blue Springs, MO 64014Off Market
- $391,8004 bd3 ba2k sqft2405 SE Creekridge Ct, Blue Springs, MO 64014Off Market
Nearby schools
GreatSchools rating
- 9/10Daniel Young Elementary SchoolGrades: PK-5Distance: 0.2 mi
- 7/10Moreland Ridge Middle SchoolGrades: 6-8Distance: 1.2 mi
- 8/10Blue Springs South High SchoolGrades: 9-12Distance: 0.8 mi
Schools provided by the listing agent
- Elementary: Daniel Young
- Middle: Moreland Ridge
- High: Blue Springs South
Source: Heartland MLS as distributed by MLS GRID. This data may not be complete. We recommend contacting the local school district to confirm school assignments for this home.
Get a cash offer in 3 minutes
Find out how much your home could sell for in as little as 3 minutes with a no-obligation cash offer.
Estimated market value
$397,700
Get a cash offer in 3 minutes
Find out how much your home could sell for in as little as 3 minutes with a no-obligation cash offer.
Estimated market value
$397,700
- Missouri
- Jackson County
- Blue Springs
- 64014
- 2413 SE Creekridge Ct
Nearby cities
Nearby zip codes
Other Blue Springs Topics
