Skip main navigation
Sold
  • Price Unknown

    2105 Sophia Ln, Longview, TX 75601

    4beds
    1,987sqft
    Single Family Residence
    Built in 2022
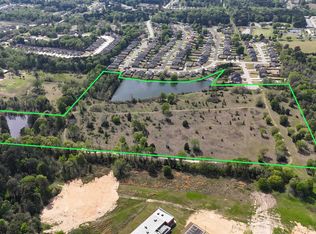
    0.44 Acres Lot
    $424,900 Zestimate®
    $--/sqft
    $2,376 Estimated rent

    Home value

    $424,900

    $395,000 - $455,000

    $2,376/mo

    Zestimate® history
    Loading
    Loading...

    Owner options

    List your home for rent

    $2,376/mo

    Rent Zestimate®

    Find your next renter with Zillow Rental Manager. Plus, with online applications, you can quickly screen prospective tenants – for free.

    Learn more

    $2,376/mo

    Rent Zestimate®

    Refinance and save

    Refinancing to a lower rate could help reduce your monthly payments and save thousands over the life of the loan.

    See today's rates

    Explore your selling options

    Work with a Zillow partner agent

    Leverage their expertise and Zillow's premium Showcase listings to get your home seen by more buyers.

    Get started

    List with your own agent

    Get your home in front of millions of buyers by listing it on Zillow.

    Learn how to do it

    Sell it yourself

    Take full control of how buyers see your home on Zillow by listing For Sale by Owner (FSBO).

    List your home

    What's special

    Beautiful brick fireplaceOpen-concept floor planGorgeous wood-look tile flooringElegant quartz countertopsAmple closetsGenerously sized guest bedroomsCustom cabinetry
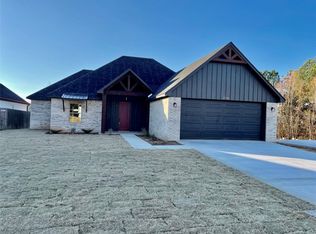
    Welcome to this stunning custom-built home nestled in the highly sought-after Alpine Meadows subdivision. With 3 bedrooms, 2 bathrooms, plus a dedicated office that can easily serve as a 4th bedroom, this home combines thoughtful design with exceptional craftsmanship. From the moment you arrive, the curb appeal is unmatched, welcoming you with striking double front doors that set the tone for what lies inside. Step through and you’ll immediately notice the gorgeous wood-look tile flooring that flows seamlessly throughout the home. The open-concept floor plan is ideal for both everyday living and entertaining, highlighted by a warm and inviting living room with a beautiful brick fireplace. The kitchen is a true centerpiece, featuring elegant quartz countertops, custom cabinetry, and an oversized pantry complete with coffee or wet bar space. The split-bedroom layout offers privacy, with generously sized guest bedrooms, ample closets, and a guest bathroom showcasing a custom tiled shower and quartz countertops. Additional features include a spacious garage with a convenient side-yard access door. Enjoy outdoor living on the beautifully tiled front and back porches, with the extended back porch offering extra seating space beneath a charming tongue-and-groove pergola. The expansive backyard is a standout, featuring the most lush, well-maintained grass in the neighborhood. Every detail of this home has been carefully considered and impeccably maintained. Don’t miss your opportunity to own this exceptional property—schedule your private showing today.

    Zillow last checked:

    Listing updated:

    Listed by:

    Jake Ashley Cell:903-738-5338,

    Dwell Realty

    Bought with:

    Dona Willett, TREC# 0619460

    Source: GTARMLS,MLS#: 26000100MLS Logo

    Facts & features

    Interior

    Bedrooms & bathrooms
    • Bedrooms: 4
    • Bathrooms: 2
    • Full bathrooms: 2
    Rooms
    • Room types: Den, Game Room, Office, Utility Room, Library/Study, 1 Living Area
    Primary bedroom
    • Features: Master Bedroom Split
    Bedroom
    • Features: Walk-In Closet(s)
    • Level: Main
    Bathroom
    • Features: Shower and Tub, Shower/Tub, Separate Lavatories, Walk-In Closet(s), Linen Closet
    Dining room
    • Features: Formal Living Combo
    Kitchen
    • Features: Kitchen/Eating Combo
    Heating
    • Central/Electric
    Cooling
    • Central Electric
    Appliances
    • Included: Range/Oven-Electric, Dishwasher, Disposal, Microwave, Electric Water Heater
    Features
    • Ceiling Fan(s), Pantry, Food Center, Kitchen Island
    • Flooring: Wood, Tile
    • Windows: Blinds
    • Number of fireplaces: 1
    • Fireplace features: One Wood Burning, Brick
    Interior area
    • Total structure area: 1,987
    • Total interior livable area: 1,987 sqft

    Property

    Parking
    • Total spaces: 2
    • Parking features: Door w/Opener w/Controls, Garage Faces Front
    • Garage spaces: 2
    • Has uncovered spaces: Yes
    Features
    • Levels: One
    • Stories: 1
    • Patio & porch: Patio Covered, Porch
    • Exterior features: Sprinkler System, Gutter(s), Lighting
    • Pool features: None
    • Fencing: Wood,Metal
    Lot
    • Size: 0.44 Acres
    • Features: Subdivision Lot
    Details
    • Additional structures: None
    • Parcel number: 010550520000000000000
    • Special conditions: None

    Construction

    Type & style
    • Home type: SingleFamily
    • Architectural style: Traditional
    • Property subtype: Single Family Residence
    Materials
    • Brick Veneer
    • Foundation: Slab
    • Roof: Composition
    Condition
    • Year built: 2022

    Utilities & green energy

    • Sewer: Public Sewer
    • Water: Public
    • Utilities for property: Underground Utilities

    Community & HOA

    Community
    • Security: Security Lights, Smoke Detector(s)
    • Subdivision: Alpine Meadows
    HOA
    • Has HOA: No
    Location
    • Region: Longview

    Financial & listing details

    • Tax assessed value: $381,560
    • Annual tax amount: $4,611
    • Date on market: 1/3/2026
    • Listing terms: Conventional,FHA,VA Loan,Must Qualify,Cash

    Price history

    DateEventPrice
    2/10/2026Sold--
    Source: GTARMLS #26000100 Report a problem
    1/21/2026Pending sale$419,000$211/sqft
    Source: LGVBOARD #20260036 Report a problem
    1/9/2026Contingent$419,000$211/sqft
    Source: NTREIS #21142989 Report a problem
    1/9/2026Pending sale$419,000$211/sqft
    Source: GTARMLS #26000100 Report a problem
    1/3/2026Listed for sale$419,000$211/sqft
    Source: GTARMLS #26000100 Report a problem

    Public tax history

    YearProperty taxesTax assessment
    2024$4,611 -31.2%$381,560 -6.3%
    2023$6,701 +460%$407,370 +545.5%
    2022$1,197 $63,110 +190.4%
    2021-- $21,730
    2020$393 -18.3%$21,730
    2019$481 +17.8%$21,730
    2018$409 $21,730
    Find assessor info on the county website

    Neighborhood: 75601

    Nearby schools

    GreatSchools rating
    Schools provided by the listing agent
    • Elementary: Hallsville
    • Middle: Hallsville
    • High: Hallsville

    Source: GTARMLS. This data may not be complete. We recommend contacting the local school district to confirm school assignments for this home.