Welcome to 2106 Sophia Lane, a stunning example of modern luxury in the heart of Longview, TX, within the esteemed Hallsville School District. This exquisite 3-bedroom, 2-bathroom home boasts brand new construction, offering a perfect blend of contemporary design and comfort. Step into the bright and inviting living spaces adorned with upscale fixtures, showcasing the meticulous attention to detail in every corner of this residence. The open-concept floor plan seamlessly connects the living,dining, and kitchen areas. The kitchen is a chef's delight,featuring stainless steel appliances. Escape to the primary bedroom, where relaxation takes center stage. The ensuite bathroom is a spa-like retreat, complete with a large tub, offering a serene oasis to unwind after a long day. The meticulous tile work throughout the bathroom adds a touch of elegance and sophistication. The two additional bedrooms provide versatility for a growing family, guests, or a home office. Schedule a showing today!
Sold
Price Unknown
2106 Sophia Dr, Longview, TX 75601
3beds
1,743sqft
Single Family Residence
Built in 2023
0.26 Acres Lot
$304,400 Zestimate®
$--/sqft
$2,543 Estimated rent
Home value
$304,400
$286,000 - $326,000
$2,543/mo
Zestimate® history
Owner options
List your home for rent
$2,543/mo
Rent Zestimate®
Find your next renter with Zillow Rental Manager. Plus, with online applications, you can quickly screen prospective tenants – for free.
$2,543/mo
Rent Zestimate®
Refinance and save
Refinancing to a lower rate could help reduce your monthly payments and save thousands over the life of the loan.
Explore your selling options
Work with a Zillow partner agent
Leverage their expertise and Zillow's premium Showcase listings to get your home seen by more buyers.
Get startedList with your own agent
Get your home in front of millions of buyers by listing it on Zillow.
Learn how to do itSell it yourself
Take full control of how buyers see your home on Zillow by listing For Sale by Owner (FSBO).
List your homeWhat's special
Zillow last checked:
Listing updated:
Listed by:
Daniel Shipman 0785224 903-570-2799,
Keller Williams Realty-Tyler 903-534-6600
Bought with:
Daniel Shipman
Keller Williams Realty-Tyler
Source: NTREIS,MLS#: 20502590
Facts & features
Interior
Bedrooms & bathrooms
- Bedrooms: 3
- Bathrooms: 3
- Full bathrooms: 3
Primary bedroom
- Features: Closet Cabinetry, En Suite Bathroom, Garden Tub/Roman Tub, Bath in Primary Bedroom, Separate Shower, Walk-In Closet(s)
- Level: First
- Dimensions: 14 x 15
Bedroom
- Level: First
- Dimensions: 11 x 11
Bedroom
- Level: First
- Dimensions: 12 x 12
Dining room
- Level: First
- Dimensions: 11 x 9
Living room
- Level: First
- Dimensions: 17 x 17
Heating
- Central
Cooling
- Central Air, Ceiling Fan(s)
Appliances
- Included: Dishwasher, Electric Cooktop, Electric Oven, Microwave
- Laundry: Laundry in Utility Room
Features
- Eat-in Kitchen, Granite Counters, Kitchen Island, Pantry
- Flooring: Luxury Vinyl, Luxury VinylPlank
- Has basement: No
- Has fireplace: No
Interior area
- Total interior livable area: 1,743 sqft
Property
Parking
- Total spaces: 2
- Parking features: Driveway, Garage Faces Front, Garage, Garage Door Opener, Paved
- Attached garage spaces: 2
- Has uncovered spaces: Yes
Features
- Levels: One
- Stories: 1
- Patio & porch: Covered
- Pool features: None
Lot
- Size: 0.26 Acres
Details
- Parcel number: R010095403
Construction
Type & style
- Home type: SingleFamily
- Architectural style: Traditional,Detached
- Property subtype: Single Family Residence
- Attached to another structure: Yes
Materials
- Brick
- Foundation: Slab
- Roof: Composition
Condition
- New construction: Yes
- Year built: 2023
Utilities & green energy
- Water: Public
- Utilities for property: Water Available
Community & HOA
Community
- Security: Smoke Detector(s)
- Subdivision: Alpine Meadows P2
HOA
- Has HOA: No
Location
- Region: Longview
Financial & listing details
- Annual tax amount: $780
- Date on market: 1/1/2024
- Cumulative days on market: 9 days
- Listing terms: Cash,Conventional,FHA,VA Loan
- Exclusions: N/A
Price history
| Date | Event | Price |
|---|---|---|
| 1/29/2024 | Sold | -- |
Source: NTREIS #20502590 Report a problem | ||
| 1/10/2024 | Pending sale | $349,900$201/sqft |
Source: NTREIS #20502590 Report a problem | ||
| 1/1/2024 | Listed for sale | $349,900$201/sqft |
Source: NTREIS #20502590 Report a problem | ||
Public tax history
Tax history is unavailable.
Neighborhood: 75601
Nearby homes
- $--3 bd2 ba1.6k sqft2104 Sophia Ln, Longview, TX 75601Sold
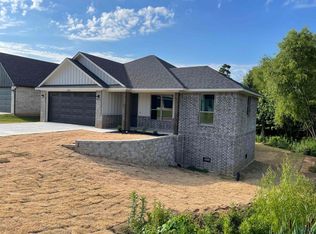
- $---- bd-- ba1.7k sqft2106 Sophia Ln, Longview, TX 75601Sold
- $5,000-- bd-- ba-- sqft2102 Sophia Ln, Longview, TX 75601Off Market
- $526,200-- bd-- ba2.6k sqft2103 Sophia Ln, Longview, TX 75601Off Market
- $--4 bd2 ba1.9k sqft2105 Sophia Ln, Longview, TX 75601Sold
- $--3 bd3 ba2.5k sqft2108 Sophia Dr, Longview, TX 75601Sold
- $476,200-- bd-- ba2.6k sqft2400 Maggie Ln, Longview, TX 75601Off Market
- $480,700-- bd-- ba2.2k sqft2107 Sophia Ln, Longview, TX 75601Off Market
Nearby schools
GreatSchools rating
- 7/10Hallsville Intermediate SchoolGrades: 5-6Distance: 7.7 mi
- 9/10Hallsville Junior High SchoolGrades: 6-8Distance: 7.8 mi
- 7/10Hallsville High SchoolGrades: 9-12Distance: 6.3 mi
Schools provided by the listing agent
- Elementary: Hallsville
- Middle: Hallsville
- High: Hallsville
- District: Hallsville ISD
Source: NTREIS. This data may not be complete. We recommend contacting the local school district to confirm school assignments for this home.
- Texas
- Harrison County
- Longview
- 75601
- 2106 Sophia Dr
Nearby cities
Nearby zip codes
Other Longview Topics
