See virtual tours and photos. Closing costs assistance. As you enter through a covered front porch, the entrance has stunning high ceilings and tons of natural light. The first floor has your living area, half bath, dining area and kitchen. The seller has freshly painted the home, replaced the countertops and installed LVP flooring on the lower level. The sellers are leaving an electric fireplace with mantle. This area extends onto a nice covered back patio just off the kitchen and dining area with a porch swing and new ceiling fan. The sellers are leaving a new wood burning fire pit grill, the beautiful porch swing for extended outside living and entertaining.
All 3 bedrooms and dedicated laundry room are upstairs. Also, there is a flex space upstairs that can be used for an office area, reading nook or whatever you fancy. The master bedroom is quite large with an ensuite and walk in closet. The 2 additional bedrooms are joined with a jack and jill bathroom.
The finished garage has a separate mini split AC and heat unit convenient for the guy or gal that likes to hang out in the garage, man cave or “lady cave” for being comfortable when you are working on hobbies and even entertaining.
The home overall is in great condition. The roof was recently inspected and repaired. The HVAC and mini split were replaced installed in 2018. The home is move in ready condition.
The Alexandra Meadows community brings an array of exciting amenities to enhance your lifestyle. An amenity center awaits, complete with a play pool for casual dips, a Jr. Olympic pool for your active swim sessions, and even a basketball court and soccer field for sports enthusiasts. The amenities are fantastic for the price of the HOA fees which is $420 annually.
Don't miss out on the opportunity to make this wonderful property your own.
Sold
Price Unknown
2105 Sweetwood Dr, Fort Worth, TX 76131
3beds
2,184sqft
Single Family Residence
Built in 2009
4,617 Square Feet Lot
$321,800 Zestimate®
$--/sqft
$2,297 Estimated rent
Home value
$321,800
$296,000 - $351,000
$2,297/mo
Zestimate® history
Owner options
List your home for rent
$2,297/mo
Rent Zestimate®
Find your next renter with Zillow Rental Manager. Plus, with online applications, you can quickly screen prospective tenants – for free.
$2,297/mo
Rent Zestimate®
Refinance and save
$420/mo
Est. payment
Refinancing to a lower rate could help reduce your monthly payments and save thousands over the life of the loan.
$420/mo
Est. payment
Explore your selling options
Work with a Zillow partner agent
Leverage their expertise and Zillow's premium Showcase listings to get your home seen by more buyers.
Get startedList with your own agent
Get your home in front of millions of buyers by listing it on Zillow.
Learn how to do itSell it yourself
Take full control of how buyers see your home on Zillow by listing For Sale by Owner (FSBO).
List your homeWhat's special
Play poolBasketball courtElectric fireplace with mantleFinished garageStunning high ceilingsTons of natural lightFlex space
Zillow last checked:
Listing updated:
Listed by:
Michael Hedtke 0485472 817-233-4080,
The Michael Group Real Estate 817-577-9000
Bought with:
John Shaver
Real Broker, LLC
Source: NTREIS,MLS#: 20756378
Facts & features
Interior
Bedrooms & bathrooms
- Bedrooms: 3
- Bathrooms: 3
- Full bathrooms: 2
- 1/2 bathrooms: 1
Heating
- Central
Cooling
- Central Air, Ceiling Fan(s)
Appliances
- Included: Dishwasher, Electric Cooktop, Electric Range, Disposal, Gas Water Heater
Features
- Cable TV
- Flooring: Carpet, Ceramic Tile
- Has basement: No
- Has fireplace: No
Interior area
- Total interior livable area: 2,184 sqft
Property
Parking
- Total spaces: 2
- Parking features: Door-Single, Garage Faces Front, Garage, Garage Door Opener, Heated Garage, See Remarks
- Attached garage spaces: 2
Features
- Levels: Two
- Stories: 2
- Patio & porch: Covered
- Pool features: None
- Fencing: Wood
Lot
- Size: 4,617 Square Feet
- Features: Interior Lot
Details
- Parcel number: 41096010
Construction
Type & style
- Home type: SingleFamily
- Architectural style: Traditional,Detached
- Property subtype: Single Family Residence
Materials
- Brick, Rock, Stone
- Foundation: Slab
- Roof: Composition
Condition
- Year built: 2009
Utilities & green energy
- Sewer: Public Sewer
- Water: Public
- Utilities for property: Sewer Available, Water Available, Cable Available
Community & HOA
Community
- Features: Curbs, Sidewalks
- Subdivision: Alexandra Meadows South
HOA
- Has HOA: Yes
- Services included: All Facilities, Association Management, Maintenance Grounds
- HOA fee: $420 annually
- HOA name: SBB
- HOA phone: 817-329-6470
Location
- Region: Fort Worth
Financial & listing details
- Tax assessed value: $379,180
- Annual tax amount: $8,810
- Date on market: 10/24/2024
- Cumulative days on market: 142 days
- Listing terms: Cash,Conventional,FHA,VA Loan
Price history
| Date | Event | Price |
|---|---|---|
| 4/8/2025 | Sold | -- |
Source: NTREIS #20756378 Report a problem | ||
| 3/25/2025 | Pending sale | $332,500$152/sqft |
Source: NTREIS #20756378 Report a problem | ||
| 3/16/2025 | Contingent | $332,500$152/sqft |
Source: NTREIS #20756378 Report a problem | ||
| 1/11/2025 | Price change | $332,500-1.5%$152/sqft |
Source: NTREIS #20756378 Report a problem | ||
| 10/24/2024 | Listed for sale | $337,500-0.4%$155/sqft |
Source: NTREIS #20756378 Report a problem | ||
| 8/16/2024 | Listing removed | -- |
Source: NTREIS #20485368 Report a problem | ||
| 4/24/2024 | Price change | $339,000-2.9%$155/sqft |
Source: NTREIS #20485368 Report a problem | ||
| 1/5/2024 | Price change | $349,000-2.8%$160/sqft |
Source: NTREIS #20485368 Report a problem | ||
| 12/1/2023 | Listed for sale | $359,000+157.1%$164/sqft |
Source: NTREIS #20485368 Report a problem | ||
| 8/18/2009 | Listing removed | $139,630$64/sqft |
Source: D R Horton Homes #us1854061 Report a problem | ||
| 7/28/2009 | Listed for sale | $139,630$64/sqft |
Source: D R Horton Homes #us1854061 Report a problem | ||
Public tax history
| Year | Property taxes | Tax assessment |
|---|---|---|
| 2025 | $2,180 -31.6% | $379,180 |
| 2024 | $3,190 -31.3% | $379,180 +7.5% |
| 2023 | $4,643 -5.7% | $352,638 +21.2% |
| 2022 | $4,924 +0.9% | $290,971 +2.3% |
| 2021 | $4,878 +1.3% | $284,403 +8.8% |
| 2020 | $4,815 -16.2% | $261,488 +7.6% |
| 2019 | $5,746 +8.8% | $242,949 +19.3% |
| 2018 | $5,283 +9.5% | $203,730 +3.5% |
| 2017 | $4,823 +9.1% | $196,907 +4.3% |
| 2016 | $4,420 +16.8% | $188,793 +21.6% |
| 2015 | $3,784 | $155,300 |
| 2014 | $3,784 | $155,300 +7.4% |
| 2013 | -- | $144,600 +25.7% |
| 2012 | -- | $115,000 -14% |
| 2011 | -- | $133,700 -10.9% |
| 2010 | -- | $150,000 +525% |
| 2009 | -- | $24,000 +23.5% |
| 2008 | -- | $19,440 +9.1% |
| 2007 | -- | $17,820 |
Find assessor info on the county website
Neighborhood: Northbrook
Nearby homes
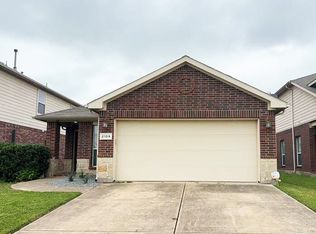
- $--3 bd2 ba1.4k sqft2109 Sweetwood Dr, Fort Worth, TX 76131Sold
- $250,0003 bd2 ba1.3k sqft2101 Sweetwood Dr, Fort Worth, TX 76131Off Market

- $276,3003 bd2 ba1.5k sqft2113 Sweetwood Dr, Fort Worth, TX 76131Off Market
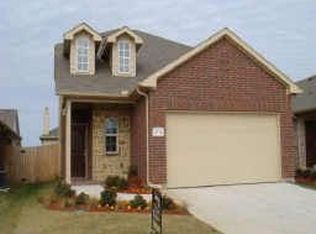
- $304,5003 bd2 ba1.7k sqft2000 Priscella Dr, Fort Worth, TX 76131Off Market

- $268,9003 bd2 ba1.3k sqft2004 Priscella Dr, Fort Worth, TX 76131Off Market
- $260,6003 bd2 ba1.4k sqft2117 Sweetwood Dr, Fort Worth, TX 76131Off Market
- $298,9003 bd2 ba1.8k sqft2008 Priscella Dr, Fort Worth, TX 76131Off Market
- $261,0003 bd2 ba1.3k sqft2104 Sweetwood Dr, Fort Worth, TX 76131Off Market
Nearby schools
GreatSchools rating
- 5/10L A Gililland Elementary SchoolGrades: PK-5Distance: 0.4 mi
- 4/10Prarie Vista Middle SchoolGrades: 6-8Distance: 3.1 mi
- 5/10Saginaw High SchoolGrades: 9-12Distance: 1.3 mi
Schools provided by the listing agent
- Elementary: Gililland
- Middle: Highland
- High: Boswell
- District: Eagle MT-Saginaw ISD
Source: NTREIS. This data may not be complete. We recommend contacting the local school district to confirm school assignments for this home.
Get a cash offer in 3 minutes
Find out how much your home could sell for in as little as 3 minutes with a no-obligation cash offer.
Estimated market value
$321,800
Get a cash offer in 3 minutes
Find out how much your home could sell for in as little as 3 minutes with a no-obligation cash offer.
Estimated market value
$321,800
- Texas
- Tarrant County
- Fort Worth
- 76131
- Northbrook
- 2105 Sweetwood Dr
Nearby cities
Nearby neighborhoods
Nearby zip codes
Other Fort Worth Topics
