***MULTIPLE OFFERS RECEIVED***Step into the perfect lifestyle in the Alexandra Meadows Community with this lovely, well-kept, single-family home featuring quality finishes throughout. Enjoy rich, easy-care engineered wood floors in living and bedrooms and ceramic tile in kitchen and wet areas. Great natural light for kitchen provided by atrium doors leading to large covered patio. Serious foodies will appreciate the large walk-in pantry, Alderwood cabinets and name-brand appliances. The open kitchen makes it easy to entertain guests or gathering family for cozy dinners. There's a split master bedroom for privacy with stepped ceiling and double doors leading to expansive master bath with huge walk-in closet. And the laundry room is a dream - large with great light from room window plus a hanging rod and shelf. And for chilling at home it doesn't get any better -from sipping smoothies on the patio to playing volleyball with family and friends - the backyard is big enough to enjoy but small enough for quick maintenance. The Rain Bird built-in sprinkler system will keep lawn in top shape all year long. Roof replaced in 2024 with Class 4, impact resistant 50-year shingles. Extend the outdoor fun at nearby Alexandra Meadows Park and adjacent community features - resort-style pool, expansive greenbelt, playing fields, playgrounds and community activities. And the low HOA dues make the fun even more enjoyable. Don’t miss out on this perfect opportunity. It’s move-in ready!
Sold
Price Unknown
2109 Sweetwood Dr, Fort Worth, TX 76131
3beds
1,439sqft
Single Family Residence
Built in 2009
4,617 Square Feet Lot
$262,100 Zestimate®
$--/sqft
$2,032 Estimated rent
Home value
$262,100
$246,000 - $280,000
$2,032/mo
Zestimate® history
Owner options
List your home for rent
$2,032/mo
Rent Zestimate®
Find your next renter with Zillow Rental Manager. Plus, with online applications, you can quickly screen prospective tenants – for free.
$2,032/mo
Rent Zestimate®
Refinance and save
$420/mo
Est. payment
Refinancing to a lower rate could help reduce your monthly payments and save thousands over the life of the loan.
$420/mo
Est. payment
Explore your selling options
Work with a Zillow partner agent
Leverage their expertise and Zillow's premium Showcase listings to get your home seen by more buyers.
Get startedList with your own agent
Get your home in front of millions of buyers by listing it on Zillow.
Learn how to do itSell it yourself
Take full control of how buyers see your home on Zillow by listing For Sale by Owner (FSBO).
List your homeWhat's special
Large covered patioQuality finishes throughoutName-brand appliancesAlderwood cabinetsHuge walk-in closetLarge walk-in pantry
Zillow last checked:
Listing updated:
Listed by:
Pam Hardwick 0549304 817-613-6170,
HomeSmart 713-785-6666
Bought with:
Robert DelBosque, 0413443
Asset Realty
Source: NTREIS,MLS#: 21243230
Facts & features
Interior
Bedrooms & bathrooms
- Bedrooms: 3
- Bathrooms: 2
- Full bathrooms: 2
Primary bedroom
- Level: First
- Dimensions: 0 x 0
Living room
- Level: First
- Dimensions: 0 x 0
Heating
- Central, Natural Gas
Cooling
- Central Air, Ceiling Fan(s), Electric
Appliances
- Included: Dishwasher, Electric Range, Disposal, Gas Water Heater, Microwave, Refrigerator
Features
- High Speed Internet, Pantry, Cable TV, Vaulted Ceiling(s)
- Flooring: Engineered Hardwood
- Has basement: No
- Has fireplace: No
Interior area
- Total interior livable area: 1,439 sqft
Property
Parking
- Total spaces: 2
- Parking features: Garage Faces Front
- Attached garage spaces: 2
Features
- Levels: One
- Stories: 1
- Patio & porch: Covered
- Exterior features: Private Yard, Rain Gutters
- Pool features: None
- Fencing: Back Yard,Wood
Lot
- Size: 4,617 Square Feet
- Features: Interior Lot, Landscaped, Subdivision
Details
- Parcel number: 41096029
Construction
Type & style
- Home type: SingleFamily
- Architectural style: Traditional,Detached
- Property subtype: Single Family Residence
Materials
- Brick
- Foundation: Slab
- Roof: Composition
Condition
- Year built: 2009
Utilities & green energy
- Sewer: Public Sewer
- Water: Public
- Utilities for property: Electricity Available, Natural Gas Available, Sewer Available, Separate Meters, Underground Utilities, Water Available, Cable Available
Community & HOA
Community
- Security: Security System, Carbon Monoxide Detector(s), Smoke Detector(s)
- Subdivision: Alexandra Meadows South
HOA
- Has HOA: Yes
- Services included: All Facilities
- HOA fee: $420 annually
- HOA name: Sbb Community Management
- HOA phone: 972-960-2800
Location
- Region: Fort Worth
Financial & listing details
- Tax assessed value: $221,934
- Annual tax amount: $5,339
- Date on market: 5/5/2026
- Cumulative days on market: 7 days
- Listing terms: Cash,Conventional,FHA
- Road surface type: Asphalt
Price history
| Date | Event | Price |
|---|---|---|
| 6/10/2026 | Sold | -- |
Source: NTREIS #21243230 Report a problem | ||
| 6/9/2026 | Pending sale | $260,000$181/sqft |
Source: NTREIS #21243230 Report a problem | ||
| 5/12/2026 | Contingent | $260,000$181/sqft |
Source: NTREIS #21243230 Report a problem | ||
| 5/5/2026 | Listed for sale | $260,000+30%$181/sqft |
Source: NTREIS #21243230 Report a problem | ||
| 5/23/2024 | Listing removed | -- |
Source: Zillow Rentals Report a problem | ||
| 4/28/2024 | Listed for rent | $2,000+29%$1/sqft |
Source: Zillow Rentals Report a problem | ||
| 2/2/2021 | Listing removed | -- |
Source: Zillow Rental Manager Report a problem | ||
| 1/3/2021 | Listed for rent | $1,550+3.7%$1/sqft |
Source:  NTREIS #14493468 Report a problem NTREIS #14493468 Report a problem | ||
| 2/3/2020 | Listing removed | $200,000$139/sqft |
Source: Champions Real Estate Group #14265082 Report a problem | ||
| 1/24/2020 | Listed for sale | $200,000+50.5%$139/sqft |
Source: Champions Real Estate Group #14265082 Report a problem | ||
| 9/29/2018 | Listing removed | $1,495$1/sqft |
Source: Champions Real Estate Group #13906226 Report a problem | ||
| 9/15/2018 | Listed for rent | $1,495+3.1%$1/sqft |
Source: Champions Real Estate Group #13906226 Report a problem | ||
| 7/20/2016 | Listing removed | $1,450+5.5%$1/sqft |
Source: Champions Real Estate Group #13419104 Report a problem | ||
| 5/29/2015 | Listing removed | $1,375$1/sqft |
Source: Champions Real Estate Group #13152912 Report a problem | ||
| 5/17/2015 | Listed for rent | $1,375$1/sqft |
Source: Champions Real Estate Group #13152912 Report a problem | ||
| 5/1/2015 | Sold | -- |
Source: Agent Provided Report a problem | ||
| 3/27/2015 | Pending sale | $132,900$92/sqft |
Source: ALEXANDER CHANDLER REALTY #13114795 Report a problem | ||
| 3/22/2015 | Listed for sale | $132,900+11.8%$92/sqft |
Source: Alexander Chandler Realty, LLC #13114795 Report a problem | ||
| 8/29/2012 | Sold | -- |
Source: Agent Provided Report a problem | ||
| 8/8/2012 | Price change | $118,900-0.9%$83/sqft |
Source: RE/MAX Masters #11802959 Report a problem | ||
| 7/11/2012 | Listed for sale | $120,000$83/sqft |
Source: RE/MAX Masters #11802959 Report a problem | ||
Public tax history
| Year | Property taxes | Tax assessment |
|---|---|---|
| 2025 | $5,339 -23% | $221,934 -22.3% |
| 2024 | $6,935 -4% | $285,725 -3.1% |
| 2023 | $7,220 +15.8% | $295,000 +30.3% |
| 2022 | $6,233 +7.5% | $226,440 +9.4% |
| 2021 | $5,801 +12% | $207,000 +14.4% |
| 2020 | $5,179 -0.7% | $181,000 |
| 2019 | $5,218 +6.5% | $181,000 +8.6% |
| 2018 | $4,897 +10.7% | $166,643 +12% |
| 2017 | $4,423 +3.7% | $148,790 +5.4% |
| 2016 | $4,267 +14.7% | $141,233 +16.1% |
| 2015 | $3,720 | $121,700 |
| 2014 | $3,720 | $121,700 +7% |
| 2013 | -- | $113,700 +24% |
| 2012 | -- | $91,700 -13.2% |
| 2011 | -- | $105,600 -10.4% |
| 2010 | -- | $117,800 +390.8% |
| 2009 | -- | $24,000 +23.5% |
| 2008 | -- | $19,440 +9.1% |
| 2007 | -- | $17,820 |
Find assessor info on the county website
Neighborhood: Northbrook
Nearby homes
- $--3 bd3 ba2.1k sqft2105 Sweetwood Dr, Fort Worth, TX 76131Sold

- $276,3003 bd2 ba1.5k sqft2113 Sweetwood Dr, Fort Worth, TX 76131Off Market
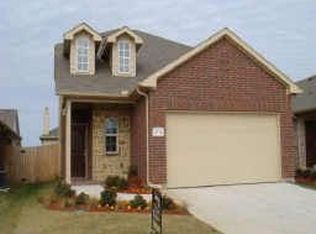
- $260,6003 bd2 ba1.4k sqft2117 Sweetwood Dr, Fort Worth, TX 76131Off Market
- $250,0003 bd2 ba1.3k sqft2101 Sweetwood Dr, Fort Worth, TX 76131Off Market

- $268,9003 bd2 ba1.3k sqft2004 Priscella Dr, Fort Worth, TX 76131Off Market
- $298,9003 bd2 ba1.8k sqft2008 Priscella Dr, Fort Worth, TX 76131Off Market
- $304,5003 bd2 ba1.7k sqft2000 Priscella Dr, Fort Worth, TX 76131Off Market
- $270,8003 bd2 ba1.3k sqft2121 Sweetwood Dr, Fort Worth, TX 76131Off Market
Nearby schools
GreatSchools rating
- 5/10L A Gililland Elementary SchoolGrades: PK-5Distance: 0.4 mi
- 4/10Prarie Vista Middle SchoolGrades: 6-8Distance: 3.1 mi
- 5/10Saginaw High SchoolGrades: 9-12Distance: 1.3 mi
Schools provided by the listing agent
- Elementary: Gililland
- Middle: Prairie Vista
- High: Saginaw
- District: Eagle MT-Saginaw ISD
Source: NTREIS. This data may not be complete. We recommend contacting the local school district to confirm school assignments for this home.
Get a cash offer in 3 minutes
Find out how much your home could sell for in as little as 3 minutes with a no-obligation cash offer.
Estimated market value
$262,100
Get a cash offer in 3 minutes
Find out how much your home could sell for in as little as 3 minutes with a no-obligation cash offer.
Estimated market value
$262,100
- Texas
- Tarrant County
- Fort Worth
- 76131
- Northbrook
- 2109 Sweetwood Dr
Nearby cities
Nearby neighborhoods
Nearby zip codes
Other Fort Worth Topics
