Skip main navigation
Sold for $350,000
  • $350,000

    2105 Vernon Ct, Trenton, MI 48183

    4beds
    2,416sqft
    Single Family Residence
    Built in 1965
    7,840 Square Feet Lot
    $350,100 Zestimate®
    $145/sqft
    $2,714 Estimated rent

    Home value

    $350,100

    $326,000 - $375,000

    $2,714/mo

    Zestimate® history
    Loading
    Loading...

    Owner options

    List your home for rent

    $2,714/mo

    Rent Zestimate®

    Find your next renter with Zillow Rental Manager. Plus, with online applications, you can quickly screen prospective tenants – for free.

    Learn more

    $2,714/mo

    Rent Zestimate®

    Refinance and save

    $2,414/mo

    Est. payment

    Refinancing to a lower rate could help reduce your monthly payments and save thousands over the life of the loan.

    See today's rates

    $2,414/mo

    Est. payment

    Explore your selling options

    Work with a Zillow partner agent

    Leverage their expertise and Zillow's premium Showcase listings to get your home seen by more buyers.

    Get started

    List with your own agent

    Get your home in front of millions of buyers by listing it on Zillow.

    Learn how to do it

    Sell it yourself

    Take full control of how buyers see your home on Zillow by listing For Sale by Owner (FSBO).

    List your home

    What's special

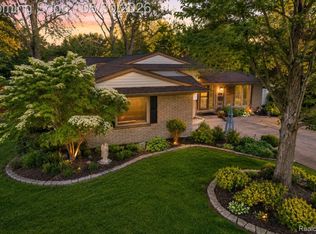
    **All offers are due by 5/17/26 @ 5pm.** Nestled on a private cul-de-sac in Trenton’s highly desirable Bretton Park Subdivision, this gorgeous colonial offers exceptional curb appeal with impeccable professional landscaping and a privacy-fenced backyard. Inside, the entire home has been freshly painted in neutral tones and features a fantastic layout that is both practical and functional. The spacious eat-in kitchen boasts a pantry, abundant counter space, newer appliances and freshly painted cabinetry. The inviting family room showcases a cove ceiling, natural fireplace, and hardwood flooring. A step-down 16x10 sunroom provides additional living space filled with natural light. Upstairs, you’ll find four spacious bedrooms, all with hardwood floors, including a primary suite complete with a private full bath. The finished basement offers a 24x13 recreation room, laundry area, and abundant storage space. Additional updates and features include solid core interior doors installed in 2024, updated Andersen, Pella, and replacement vinyl windows, a newer hot water heater, high-efficiency furnace and central air, custom sprinkler system, updated custom blinds, and Ring cameras with doorbell included. The main sewer line was replaced from the house to the city line in 2024 for added peace of mind. Completing the home is an attached 2-car garage, storage shed, and a prime location close to schools. Seller to provide certificate of occupancy. Buyer and buyer’s agent to verify all information.

    Zillow last checked:

    Listing updated:

    Listed by:

    Brian Russell 734-558-7132,

    Premiere Realty Group, LLC

    Bought with:

    Robert Neely, 6501443814

    Keller Williams Legacy

    Source: MiRealSource,MLS#: 50207490MLS LogoOriginating MLS: Southeastern Border Association of REALTORS

    Facts & features

    Interior

    Bedrooms & bathrooms
    • Bedrooms: 4
    • Bathrooms: 3
    • Full bathrooms: 2
    • 1/2 bathrooms: 1
    Rooms
    • Room types: Recreation Room, Dining Room
    Bedroom 1
    • Features: Wood
    • Level: Upper
    • Area: 168
    • Dimensions: 14 x 12
    Bedroom 2
    • Features: Wood
    • Level: Upper
    • Area: 130
    • Dimensions: 13 x 10
    Bedroom 3
    • Features: Wood
    • Level: Upper
    • Area: 120
    • Dimensions: 12 x 10
    Bedroom 4
    • Features: Wood
    • Level: Upper
    • Area: 110
    • Dimensions: 11 x 10
    Bathroom 1
    • Features: Ceramic
    • Level: Upper
    • Area: 70
    • Dimensions: 10 x 7
    Bathroom 2
    • Features: Ceramic
    • Level: Upper
    • Area: 25
    • Dimensions: 5 x 5
    Dining room
    • Features: Carpet
    • Level: Entry
    • Area: 121
    • Dimensions: 11 x 11
    Family room
    • Features: Wood
    • Level: Entry
    • Area: 234
    • Dimensions: 18 x 13
    Kitchen
    • Features: Ceramic
    • Level: Entry
    • Area: 216
    • Dimensions: 18 x 12
    Living room
    • Features: Carpet
    • Level: Entry
    • Area: 216
    • Dimensions: 18 x 12
    Heating
    • Forced Air, Natural Gas
    Cooling
    • Central Air
    Appliances
    • Included: Dishwasher, Disposal, Dryer, Microwave, Refrigerator, Washer, Gas Water Heater
    Features
    • Eat-in Kitchen
    • Flooring: Ceramic Tile, Hardwood, Wood, Carpet
    • Basement: Partially Finished
    • Number of fireplaces: 1
    • Fireplace features: Family Room, Natural Fireplace
    Interior area
    • Total structure area: 2,794
    • Total interior livable area: 2,416 sqft
    • Finished area above ground: 2,016
    • Finished area below ground: 400

    Property

    Parking
    • Total spaces: 2
    • Parking features: Attached, Direct Access, Electric in Garage, Garage Door Opener
    • Attached garage spaces: 2
    Features
    • Levels: Two
    • Stories: 2
    • Patio & porch: Porch
    • Exterior features: Lawn Sprinkler, Sidewalks
    • Fencing: Fenced
    • Frontage type: Road
    • Frontage length: 52
    Lot
    • Size: 7,840 Square Feet
    • Dimensions: 52 x 100 x 125 x 80
    • Features: Cul-De-Sac, Subdivision
    Details
    • Additional structures: Shed(s)
    • Parcel number: 54005050766000
    • Zoning description: Residential
    • Special conditions: Private

    Construction

    Type & style
    • Home type: SingleFamily
    • Architectural style: Colonial
    • Property subtype: Single Family Residence
    Materials
    • Aluminum Siding, Brick
    • Foundation: Basement
    Condition
    • Year built: 1965

    Utilities & green energy

    • Electric: Circuit Breakers
    • Sewer: Public Sanitary
    • Water: Public
    • Utilities for property: Cable/Internet Avail.

    Community & HOA

    Community
    • Subdivision: Bretton Park Sub No 9
    HOA
    • Has HOA: No
    Location
    • Region: Trenton

    Financial & listing details

    • Price per square foot: $145/sqft
    • Tax assessed value: $144,600
    • Annual tax amount: $7,147
    • Date on market: 5/14/2026
    • Cumulative days on market: 3 days
    • Listing agreement: Exclusive Right To Sell
    • Listing terms: Cash,Conventional,FHA,VA Loan
    • Road surface type: Paved

    Price history

    DateEventPrice
    6/23/2026Sold$350,000+0%$145/sqft
    Source: MiRealSource #50207490 Report a problem
    5/17/2026Pending sale$349,900$145/sqft
    Source: MiRealSource #50207490 Report a problem
    5/15/2026Listed for sale$349,900+75%$145/sqft
    Source: MiRealSource #50207490 Report a problem
    11/4/2015Sold$200,000$83/sqft
    Source: Public Record Report a problem

    Public tax history

    YearProperty taxesTax assessment
    2025-- $144,600 +8.6%
    2024-- $133,200 +8%
    2023-- $123,300 +9.1%
    2022-- $113,000 +1.1%
    2021-- $111,800
    2020$5,833 +12.7%$111,800 +8%
    2019$5,176 $103,500 +6.3%
    2018$5,176 $97,400 +1.9%
    2017-- $95,600 +2.4%
    2016$3,918 $93,400 +9.4%
    2015$3,918 -46.7%$85,400 +11.6%
    2013$7,352 +87.7%$76,500 +4.8%
    2012$3,918 $73,000 -13.3%
    2010-- $84,200 -9%
    2009-- $92,500 -11.3%
    2008-- $104,300 -19.2%
    2007-- $129,100 +5.6%
    2003-- $122,200 +42.4%
    2001$3,797 +9.1%$85,800 +3.2%
    2000$3,480 $83,140
    Find assessor info on the county website

    Neighborhood: 48183

    Nearby schools

    GreatSchools rating
    Schools provided by the listing agent
    • District: Trenton Public Schools

    Source: MiRealSource. This data may not be complete. We recommend contacting the local school district to confirm school assignments for this home.

    Get a cash offer in 3 minutes
    Find out how much your home could sell for in as little as 3 minutes with a no-obligation cash offer.
    Estimated market value
    $350,100
    Get a cash offer in 3 minutes
    Find out how much your home could sell for in as little as 3 minutes with a no-obligation cash offer.
    Estimated market value
    $350,100