Skip main navigation
Sold for $385,000
  • $385,000

    2112 Ardmore St, Trenton, MI 48183

    3beds
    2,400sqft
    Single Family Residence
    Built in 1965
    8,712 Square Feet Lot
    $385,400 Zestimate®
    $160/sqft
    $2,100 Estimated rent

    Home value

    $385,400

    $358,000 - $412,000

    $2,100/mo

    Zestimate® history
    Loading
    Loading...

    Owner options

    List your home for rent

    $2,100/mo

    Rent Zestimate®

    Find your next renter with Zillow Rental Manager. Plus, with online applications, you can quickly screen prospective tenants – for free.

    Learn more

    $2,100/mo

    Rent Zestimate®

    Refinance and save

    $2,653/mo

    Est. payment

    Refinancing to a lower rate could help reduce your monthly payments and save thousands over the life of the loan.

    See today's rates

    $2,653/mo

    Est. payment

    Explore your selling options

    Work with a Zillow partner agent

    Leverage their expertise and Zillow's premium Showcase listings to get your home seen by more buyers.

    Get started

    List with your own agent

    Get your home in front of millions of buyers by listing it on Zillow.

    Learn how to do it

    Sell it yourself

    Take full control of how buyers see your home on Zillow by listing For Sale by Owner (FSBO).

    List your home

    What's special

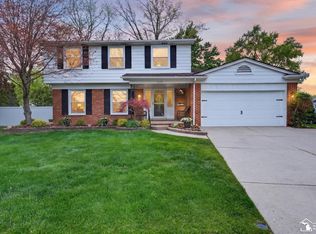
    Completely remodeled quad-level home in Trenton offering over 2,400 square feet of updated living space, a full basement, and exceptional indoor-outdoor entertaining. Located near Anderson School with walkable neighborhood appeal, this move-in-ready home combines thoughtful upgrades with functional living. Inside, the home features a bright, refreshed interior with updated finishes throughout, newer vinyl flooring, and multiple living spaces designed for both comfort and entertaining. The family room centers around a stunning thermostatically controlled gas fireplace with a freshly updated painted brick surround, creating a warm and inviting atmosphere year-round. The kitchen includes a newer Bosch dishwasher, gas cooktop, built-in oven, garbage disposal, and a newly added custom window seat with hidden storage. A recently completed custom bar area adds another standout feature with built-in cabinetry, beverage fridge, designer tile, and custom lighting. The spacious quad-level layout includes 3 bedrooms, 2 full bathrooms, a soaker tub, walk-in shower, dedicated laundry room, and a full unfinished basement with poured foundation and excellent storage potential. Outside, enjoy a full-length Trex deck spanning the back of the home with a permanent gazebo, professionally stained in 2024, creating the perfect setting for outdoor gatherings. The yard is enhanced by extensive perennial landscaping, gutter guards, and strong curb appeal. The attached 2-car garage includes direct access, an insulated new garage door, and new opener. Major recent updates include a brand-new roof, hot water heater, front door, screen door, garage door, garage opener, Bosch dishwasher, gas cooktop, and extensive cosmetic renovations completed within the last 2.5 years. A truly turnkey home blending modern updates, entertaining space, and everyday comfort in a convenient Trenton location.

    Zillow last checked:

    Listing updated:

    Listed by:

    Michael Perna 248-886-4450,

    EXP Realty The Perna Team,

    Matthew Van Popering 734-262-1900,

    EXP Realty The Perna Team

    Bought with:

    Ian Sullivan, 6501462863

    River Oaks Realty

    Source: Realcomp II,MLS#: 20261035981MLS Logo

    Facts & features

    Interior

    Bedrooms & bathrooms
    • Bedrooms: 3
    • Bathrooms: 2
    • Full bathrooms: 2
    Bedroom
    • Level: Upper
    • Area: 208
    • Dimensions: 16 X 13
    Bedroom
    • Level: Upper
    • Area: 143
    • Dimensions: 13 X 11
    Bedroom
    • Level: Upper
    • Area: 121
    • Dimensions: 11 X 11
    Other
    • Level: Lower
    • Area: 20
    • Dimensions: 5 X 4
    Other
    • Level: Upper
    • Area: 84
    • Dimensions: 12 X 7
    Bonus room
    • Level: Lower
    • Area: 40
    • Dimensions: 8 X 5
    Dining room
    • Level: Entry
    • Area: 120
    • Dimensions: 12 X 10
    Family room
    • Level: Lower
    • Area: 418
    • Dimensions: 22 X 19
    Kitchen
    • Level: Entry
    • Area: 154
    • Dimensions: 14 X 11
    Laundry
    • Level: Lower
    • Area: 96
    • Dimensions: 12 X 8
    Living room
    • Level: Entry
    • Area: 255
    • Dimensions: 17 X 15
    Heating
    • Forced Air, Natural Gas
    Cooling
    • Ceiling Fans, Central Air
    Appliances
    • Included: Built In Electric Oven, Dishwasher, Disposal, Dryer, Free Standing Refrigerator, Gas Cooktop, Microwave, Washer
    • Laundry: Gas Dryer Hookup, Laundry Room, Washer Hookup
    Features
    • High Speed Internet, Programmable Thermostat
    • Basement: Full,Unfinished
    • Has fireplace: Yes
    • Fireplace features: Family Room, Gas
    Interior area
    • Total interior livable area: 2,400 sqft
    • Finished area above ground: 2,400

    Property

    Parking
    • Total spaces: 2
    • Parking features: Two Car Garage, Attached, Direct Access, Driveway, Garage Faces Front, Garage Door Opener, Workshop In Garage
    • Attached garage spaces: 2
    Features
    • Levels: Quad Level
    • Entry location: GroundLevelwSteps
    • Patio & porch: Covered, Deck, Porch
    • Exterior features: Gutter Guard System, Lighting
    • Pool features: None
    • Fencing: Back Yard,Fenced
    Lot
    • Size: 8,712 Square Feet
    • Dimensions: 75 x 114
    Details
    • Additional structures: Gazebo
    • Parcel number: 54005050756000
    • Special conditions: Short Sale No,Standard

    Construction

    Type & style
    • Home type: SingleFamily
    • Architectural style: Split Level
    • Property subtype: Single Family Residence
    Materials
    • Brick, Vinyl Siding
    • Foundation: Basement, Poured
    • Roof: Asphalt
    Condition
    • Platted Sub
    • New construction: No
    • Year built: 1965
    • Major remodel year: 2025

    Utilities & green energy

    • Electric: Circuit Breakers
    • Sewer: Public Sewer
    • Water: Public

    Community & HOA

    Community
    • Security: Carbon Monoxide Detectors, Smoke Detectors
    • Subdivision: BRETTON PARK SUB 9
    HOA
    • Has HOA: No
    Location
    • Region: Trenton

    Financial & listing details

    • Price per square foot: $160/sqft
    • Tax assessed value: $154,134
    • Annual tax amount: $8,277
    • Date on market: 5/30/2026
    • Cumulative days on market: 3 days
    • Listing agreement: Exclusive Right To Sell
    • Listing terms: Cash,Conventional,FHA,Va Loan
    • Exclusions: Exclusion(s) Do Not Exist

    Price history

    DateEventPrice
    7/6/2026Pending sale$390,000+1.3%$163/sqft
    Source: Realcomp II #20261035981 Report a problem
    7/2/2026Sold$385,000-1.3%$160/sqft
    Source: Realcomp II #20261035981 Report a problem
    6/4/2026Contingent$390,000$163/sqft
    Source: Realcomp II #20261035981 Report a problem
    6/1/2026Listed for sale$390,000$163/sqft
    Source: Realcomp II #20261035981 Report a problem
    6/1/2026Contingent$390,000$163/sqft
    Source: eXp Realty #20261035981 Report a problem
    5/30/2026Listed for sale$390,000+22.8%$163/sqft
    Source: Realcomp II #20261035981 Report a problem
    1/2/2024Sold$317,500-3.8%$132/sqft
    Source: Public Record Report a problem
    11/19/2023Pending sale$330,000$138/sqft
    Source: Realcomp II #20230081443 Report a problem
    11/2/2023Price change$330,000-2.9%$138/sqft
    Source: Realcomp II #20230081443 Report a problem
    10/30/2023Listed for sale$339,900$142/sqft
    Source: Realcomp II #20230081443 Report a problem

    Public tax history

    YearProperty taxesTax assessment
    2025-- $149,500 +10.7%
    2024-- $135,000 +10.1%
    2023-- $122,600 +7%
    2022-- $114,600 +7%
    2021-- $107,100
    2020$4,859 +12.7%$107,100 +5.2%
    2019$4,311 $101,800 +6.4%
    2018$4,311 $95,700 +4.6%
    2017-- $91,500 -4.2%
    2016$3,986 $95,500 +12.6%
    2015$3,986 -45.6%$84,800 +11.4%
    2013$7,322 +83.7%$76,100 +4.8%
    2012$3,986 $72,600 -15.3%
    2010-- $85,700 -9%
    2009-- $94,200 -11.2%
    2008-- $106,100 -14.3%
    2007-- $123,800 +3.2%
    2003-- $120,000 +18.4%
    2001$4,486 +9.1%$101,353 +3.2%
    2000$4,110 $98,211
    Find assessor info on the county website

    Neighborhood: 48183

    Nearby schools

    GreatSchools rating
    Get a cash offer in 3 minutes
    Find out how much your home could sell for in as little as 3 minutes with a no-obligation cash offer.
    Estimated market value
    $385,400
    Get a cash offer in 3 minutes
    Find out how much your home could sell for in as little as 3 minutes with a no-obligation cash offer.
    Estimated market value
    $385,400