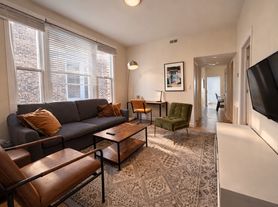
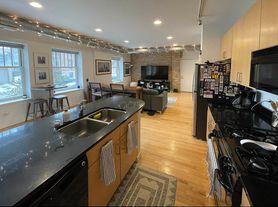
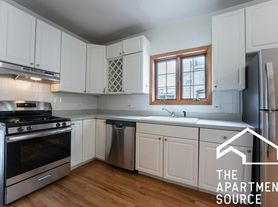
Heart of Wicker Park! Beautiful 2-bedroom, 2-bath duplex-up penthouse featuring a large private, south-facing patio. The bright, open layout offers high ceilings, abundant natural light, and solid hardwood floors throughout. The beautiful, spacious kitchen features granite countertops, ample cabinetry, and plenty of prep space, opening directly into the main living and dining area.
Both bedrooms are located on the upper level and offer generous closet space. The primary bedroom features a walk-in closet and private en-suite bathroom. Additional features include in-unit washer/dryer, central heat and A/C, a gas fireplace, and a large private storage room in the basement.
Located in a boutique 5-unit, all-brick/masonry building in the heart of Wicker Park, just steps from the restaurants, bars, coffee shops, and shopping along Division Street, with convenient access to the CTA Blue Line.
Available November 1st. Pet policy negotiable.
Available November 1st. Flexible lease terms available (6 month minimum). Tenant responsible for gas, electric, and internet. Water included in monthly rent. Pet policy negotiable.
Apartment for rent
Accepts Zillow applications
$3,400/moFees may apply
2105 W Division St, APT 2R, Chicago, IL 60622
2beds
1,200sqft
Price may not include required fees and charges. Price shown reflects the lease term provided. Learn more|
Apartment
Available Sun Nov 1 2026
Cats, small dogs OK
Air conditioner, central air
In unit laundry
Central, forced air
What's special
Gas fireplaceHigh ceilingsAbundant natural lightPlenty of prep spaceBeautiful spacious kitchenBright open layoutAmple cabinetry
- 2 days |
- -- |
- -- |
Zillow last checked:
Listing updated:
Travel times
Facts & features
Interior
Bedrooms & bathrooms
- Bedrooms: 2
- Bathrooms: 2
- Full bathrooms: 2
Heating
- Central, Forced Air
Cooling
- Air Conditioner, Central Air
Appliances
- Included: Dishwasher, Dryer, Freezer, Microwave Oven, Oven, Refrigerator, Washer
- Laundry: In Unit
Features
- Walk In Closet
- Flooring: Hardwood, Tile
Interior area
- Total interior livable area: 1,200 sqft
Property
Parking
- Details: Contact manager
Features
- Patio & porch: Patio
Construction
Type & style
- Home type: Apartment
- Property subtype: Apartment
Utilities & green energy
- Utilities for property: Water
Building
Management
- Pets allowed: Yes
Community & HOA
Location
- Region: Chicago
Financial & listing details
- Lease term: 1 Year
Price history
| Date | Event | Price |
|---|---|---|
| 9/14/2026 | Listed for rent | $3,400+41.7%$3/sqft |
Source: Zillow Rentals Report a problem | ||
| 5/25/2021 | Pending sale | $415,000+0.7%$346/sqft |
Source:  MRED as distributed by MLS GRID #11052088 Report a problem MRED as distributed by MLS GRID #11052088 Report a problem | ||
| 5/19/2021 | Sold | $412,000-0.7%$343/sqft |
Source: MRED as distributed by MLS GRID #11052088 Report a problem | ||
| 4/16/2021 | Contingent | $415,000$346/sqft |
Source: MRED as distributed by MLS GRID #11052088 Report a problem | ||
| 4/13/2021 | Listed for sale | $415,000+7.8%$346/sqft |
Source: MRED as distributed by MLS GRID #11052088 Report a problem | ||
| 9/4/2018 | Sold | $385,000-3.7%$321/sqft |
Source: MRED as distributed by MLS GRID #10011441 Report a problem | ||
| 7/27/2018 | Pending sale | $399,900$333/sqft |
Source: Jameson Sotheby's International Realty #10011441 Report a problem | ||
| 7/9/2018 | Listed for sale | $399,900$333/sqft |
Source: Jameson Sotheby's International Realty #10011441 Report a problem | ||
| 8/24/2017 | Listing removed | $2,400$2/sqft |
Source: Berkshire Hathaway HomeServices KoenigRubloff Realty Group #09713642 Report a problem | ||
| 7/13/2017 | Listed for rent | $2,400+4.6%$2/sqft |
Source: Berkshire Hathaway HomeServices KoenigRubloff #09713642 Report a problem | ||
| 7/21/2014 | Listing removed | $2,295$2/sqft |
Source: The Home Discovery Team @ Koenig & Strey Homeservices Report a problem | ||
| 6/25/2014 | Listed for rent | $2,295$2/sqft |
Source: The Home Discovery Team @ Koenig & Strey Homeservices Report a problem | ||
| 8/3/2012 | Listing removed | $2,295$2/sqft |
Source: Koenig & Strey Real Living #08115654 Report a problem | ||
| 7/21/2012 | Listed for rent | $2,295$2/sqft |
Source: Koenig & Strey Real Living #08115654 Report a problem | ||
Neighborhood: Ukrainian Village
Nearby schools
GreatSchools rating
- 2/10De Diego Elementary Community AcademyGrades: PK-8Distance: 0.4 mi
- 1/10Clemente Community Academy High SchoolGrades: 9-12Distance: 0.3 mi