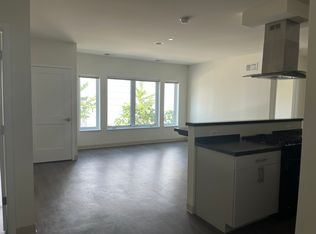
This two-bedroom, two-bathroom condo in the heart of River North offering high-end finishes, and an open-concept layout. Its split-bedroom design provides the ultimate privacy, making it perfect for comfortable living. Appliances include washer and dryer, refrigerator, gas oven, microwave, dishwasher, nest thermostat and smoke alarms for enhanced comfort and convenience. The expansive living area boasts soaring 9'6" ceilings, and beautiful hardwood floors extending throughout the entire unit. The primary suite serves as a luxurious retreat, a custom walk-in closet with maximized storage. The double vanity features quartz countertops and custom cabinetry. Additional features of this home include Internet cable. The entire unit has been freshly painted with premium paint. Garage parking space and storage unit included in price.
Owner pays for Water, and tenant pays for electricity, and gas. There is an annual pet fee of $100.
There is a move-in/move-out fee, and security deposit depending on the day of move.
Rent is due at the beginning of the month, and a late fee will be in place for later dates. A security deposit (equal to one month's rent) will be collected during lease signing.
Apartment for rent
Accepts Zillow applications
$3,300/moFees may apply
873 N Larrabee St, APT 511, Chicago, IL 60610
2beds
1,137sqft
Price may not include required fees and charges. Price shown reflects the lease term provided. Learn more|
Apartment
Available now
Cats, dogs OK
Air conditioner, central air
In unit laundry
Attached garage parking
Forced air
What's special
Split-bedroom designHigh-end finishesNest thermostatOpen-concept layoutGarage parking spaceGas ovenWasher and dryer
- 13 days |
- -- |
- -- |
Zillow last checked:
Listing updated:
Travel times
Facts & features
Interior
Bedrooms & bathrooms
- Bedrooms: 2
- Bathrooms: 2
- Full bathrooms: 2
Heating
- Forced Air
Cooling
- Air Conditioner, Central Air
Appliances
- Included: Dishwasher, Dryer, Freezer, Microwave Oven, Oven, Refrigerator, Washer
- Laundry: In Unit
Features
- Walk In Closet
- Flooring: Carpet, Hardwood
Interior area
- Total interior livable area: 1,137 sqft
Property
Parking
- Parking features: Attached, Garage
- Has attached garage: Yes
- Details: Contact manager
Features
- Patio & porch: Patio
Details
- Additional structures: Garage(s)
- Parcel number: 17043241041047
Construction
Type & style
- Home type: Apartment
- Property subtype: Apartment
Utilities & green energy
- Utilities for property: Cable, Cable Connected, Internet, Water
Building
Management
- Pets allowed: Yes
Community & HOA
Location
- Region: Chicago
Financial & listing details
- Lease term: 1 Year
Price history
| Date | Event | Price |
|---|---|---|
| 9/6/2026 | Listed for rent | $3,300+43.5%$3/sqft |
Source: Zillow Rentals Report a problem | ||
| 11/10/2017 | Listing removed | $2,300$2/sqft |
Source: Pach Realty Inc. #09732022 Report a problem | ||
| 10/3/2017 | Price change | $2,300-4.2%$2/sqft |
Source: Pach Realty Inc. #09732022 Report a problem | ||
| 8/26/2017 | Listed for rent | $2,400$2/sqft |
Source: Pach Realty Inc. #09732022 Report a problem | ||
| 3/18/2013 | Sold | $315,000-9.7%$277/sqft |
Source:  MRED as distributed by MLS GRID #08249474 Report a problem MRED as distributed by MLS GRID #08249474 Report a problem | ||
| 1/29/2013 | Pending sale | $349,000$307/sqft |
Source: Baird & Warner Real Estate #08249474 Report a problem | ||
| 1/15/2013 | Listed for sale | $349,000$307/sqft |
Source: Baird & Warner Real Estate #08249474 Report a problem | ||
Neighborhood: Cabrini Green
Nearby schools
GreatSchools rating
- 8/10Skinner North Elementary SchoolGrades: K-8Distance: 0.5 mi
- 1/10Wells Community Academy High SchoolGrades: 9-12Distance: 1.3 mi