Skip main navigation
Off market
  • $546,200

    2105 Westbourne Dr, Oviedo, FL 32765

    4beds
    2,235sqft
    SingleFamily
    Built in 2000
    9,016 Square Feet Lot
    $546,200 Zestimate®
    $244/sqft
    $3,204 Estimated rent

    Home value

    $546,200

    $519,000 - $574,000

    $3,204/mo

    Zestimate® history
    Loading
    Loading...

    Owner options

    List your home for rent

    $3,204/mo

    Rent Zestimate®

    Find your next renter with Zillow Rental Manager. Plus, with online applications, you can quickly screen prospective tenants – for free.

    Learn more

    $3,204/mo

    Rent Zestimate®

    Refinance and save

    $3,791/mo

    Est. payment

    Refinancing to a lower rate could help reduce your monthly payments and save thousands over the life of the loan.

    See today's rates

    $3,791/mo

    Est. payment

    Explore your selling options

    Work with a Zillow partner agent

    Leverage their expertise and Zillow's premium Showcase listings to get your home seen by more buyers.

    Get started

    List with your own agent

    Get your home in front of millions of buyers by listing it on Zillow.

    Learn how to do it

    Sell it yourself

    Take full control of how buyers see your home on Zillow by listing For Sale by Owner (FSBO).

    List your home

    What's special

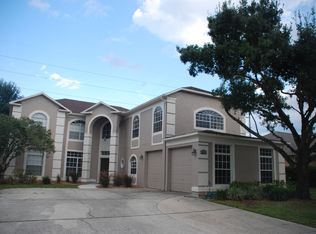
    This beautifully upgraded and well-maintained home is priced to sell. From the moment you enter the neighborhood, you will appreciate the maturity of the landscaping and the apparent pride of ownership throughout. Enter the home and you are welcomed by high ceilings and plenty of natural light throughout making its already generous 2,200+ sq/ft seem even larger. Just off the foyer are the spacious formal dining room in front of you and a living room to your right. This is a true split plan with the master bedroom to the left of the dining room space and all other secondary bedrooms on the opposite side of the kitchen and home. The master bedroom is very sizable with two walk-in closets. The master bathroom offers a lengthy, double-sink vanity and a separate bath and walk-in shower. Solid wood maple cabinets with crown molding, granite counters, to include a breakfast bar and quality stainless steel appliances in the kitchen which overlooks the family room. Bedrooms two, three and four, sit at the end of a hallway off the family room and in the right rear corner of the home. Bathroom two boasts a double sink vanity, making sharing this bathroom easier for the family and guests. Finally, an over-sized, under-roof rear porch and extended pavered patio overlook a newly sodded rear yard. All this under a nearly new 2018 roof!!! Relaxation awaits in one of the finest homes in one of Central Florida's most sought-after communities. So, don't wait or you will miss out.

    This property is off market, which means it's not currently listed for sale or rent on Zillow. This may be different from what's available on other websites or public sources.

    Facts & features

    Interior

    Bedrooms & bathrooms
    • Bedrooms: 4
    • Bathrooms: 2
    • Full bathrooms: 2
    Heating
    • Other
    Cooling
    • Central
    Features
    • Ceiling Fans(s), High Ceiling(s), Living Room/Dining Room Combo, Split Bedroom, Walk-In Closet(s), Window Treatments, Open Floorplan, Solid Surface Counters, Solid Wood Cabinets, Eating Space In Kitchen, Kitchen/Family Room Combo, Tray Ceiling(s)
    • Flooring: Tile
    Interior area
    • Total interior livable area: 2,235 sqft

    Property

    Parking
    • Parking features: Garage
    Features
    • Levels: One
    • Exterior features: Stucco, Cement / Concrete
    Lot
    • Size: 9,016 Square Feet
    Details
    • Parcel number: 3621315MB00001390
    • Zoning: PUD

    Construction

    Type & style
    • Home type: SingleFamily
    Materials
    • masonry
    • Foundation: Footing
    • Roof: Composition
    Condition
    • Year built: 2000

    Utilities & green energy

    • Sewer: Public Sewer
    • Water: Public
    • Utilities for property: Public, Cable Connected

    Community & HOA

    Community
    • Subdivision: TRACT 105 PH III AT CARILLON
    HOA
    • Has HOA: Yes
    • HOA fee: $144 monthly
    Location
    • Region: Oviedo

    Financial & listing details

    • Price per square foot: $244/sqft
    • Tax assessed value: $495,184
    • Annual tax amount: $4,520

    Price history

    DateEventPrice
    8/20/2019Sold$320,000+0.3%$143/sqft
    Source: Public Record Report a problem
    7/8/2019Price change$319,000-3%$143/sqft
    Source: IQ REALTY INC #O5788379 Report a problem
    6/25/2019Listed for sale$329,000$147/sqft
    Source: IQ REALTY INC #O5788379 Report a problem
    6/25/2019Pending sale$329,000$147/sqft
    Source: IQ REALTY INC #O5788379 Report a problem
    6/11/2019Price change$329,000-1.8%$147/sqft
    Source: IQ REALTY INC #O5788379 Report a problem
    5/31/2019Listed for sale$334,900+71.7%$150/sqft
    Source: IQ REALTY INC #O5788379 Report a problem
    8/26/2011Sold$195,000+14.7%$87/sqft
    Source: Stellar MLS #O5053179 Report a problem
    7/7/2000Sold$170,000$76/sqft
    Source: Public Record Report a problem

    Public tax history

    YearProperty taxesTax assessment
    2025$4,520 +18.1%$339,263 +2.9%
    2024$3,827 +2.6%$329,702 +3%
    2023$3,729 +2.6%$320,099 +3%
    2022$3,633 -8.9%$310,776 +3%
    2021$3,988 +6.9%$301,724 +7.3%
    2020$3,730 +59.5%$281,212 +57.2%
    2019$2,339 $178,919 +1.9%
    2018$2,339 +1.4%$175,583 +2.1%
    2017$2,306 +0.7%$171,972 +1.4%
    2016$2,289 -1.9%$169,614 +1.4%
    2015$2,335 $167,264 +0.8%
    2014$2,335 +15.3%$165,937 +1.5%
    2013$2,025 +7.1%$163,485 +1.7%
    2012$1,891 +8.9%$160,752 +7.6%
    2011$1,737 -3.7%$149,361 -2%
    2010$1,804 -10.9%$152,465 -8.8%
    2009$2,024 +3.8%$167,200 +0.1%
    2008$1,951 -3.7%$167,033 +3%
    2007$2,026 -5.6%$162,168 +2.5%
    2006$2,147 +1.9%$158,213 +3%
    2005$2,107 +0.4%$153,605 +3%
    2004$2,098 +0.8%$149,131 +1.9%
    2003$2,080 +1.2%$146,350 +2.4%
    2002$2,055 +322.6%$142,920 +419.7%
    2000$486 $27,500
    Find assessor info on the county website

    Neighborhood: 32765

    Nearby schools

    GreatSchools rating
    Schools provided by the listing agent
    • Elementary: Carillon Elementary
    • Middle: Jackson Heights Middle
    • High: Hagerty High

    Source: The MLS. This data may not be complete. We recommend contacting the local school district to confirm school assignments for this home.

    Get a cash offer in 3 minutes
    Find out how much your home could sell for in as little as 3 minutes with a no-obligation cash offer.
    Estimated market value
    $546,200
    Get a cash offer in 3 minutes
    Find out how much your home could sell for in as little as 3 minutes with a no-obligation cash offer.
    Estimated market value
    $546,200