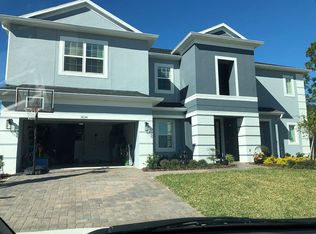
Back on the market due to buyer finances!!! Discover the perfect home for your family in the highly sought-after gated community of Whitetail Run in Oviedo. This spacious 5-bedroom, 3-full bath, 2 half baths home is ideally situated near top-rated schools, convenient shopping destinations, delectable dining options, and major roadways that provide easy access to both the stunning beaches and thrilling theme parks. Additionally, its proximity to the esteemed UCF adds further appeal. Step into this remarkable home through an elegant foyer that sets the tone for the impeccable craftsmanship throughout. Journey past the formal dining room and versatile flex room, perfect for a private study or a creative workspace. As you continue through, you'll enter the inviting family room, seamlessly merging with the kitchen and its remarkable features. Revel in the allure of solid wood cabinets with crown molding, gleaming stainless steel appliances, a double oven, and exquisite granite countertops. The kitchen's large island provides ample space for culinary endeavors and is the heart of the casual dining area, facilitating seamless social interactions and unforgettable moments with loved ones. Indulge in the luxurious tranquil comforts of your owner's suite, conveniently located on the first floor. The suite boasts a generously sized walk-in closet, ensuring ample storage for all your belongings. The ensuite bathroom features two vanities and sinks, eliminating any concerns of cramped space. A separate garden tub and shower create a spa-like atmosphere, providing the perfect retreat within your own home. Embrace the outdoor lifestyle with your covered lanai, creating a cozy oasis for relaxation and enjoyment. In addition to the four secondary bedrooms, two of which are joined by a jack-n-jill bathroom, upstairs, you will find a media/game room which guarantees endless fun and enjoyment for all ages. A half bath completes the space making it convenient for guests when entertaining. Don't miss the opportunity to call Oviedo, FL, your home—a city that offers an exceptional quality of life, top-rated schools, convenient amenities, and easy access to both nature's wonders and thrilling adventures. Take the first step towards creating lasting memories in this exceptional residence that perfectly embodies the essence of family living.
Sold for $760,000
$760,000
3654 KERSHAW PLACE, OVIEDO, FL 32765
5beds
3,675sqft
Single Family Residence
Built in 2019
9,779 Square Feet Lot
$763,300 Zestimate®
$207/sqft
$4,203 Estimated rent
Home value
$763,300
$725,000 - $801,000
$4,203/mo
Zestimate® history
Owner options
List your home for rent
$4,203/mo
Rent Zestimate®
Find your next renter with Zillow Rental Manager. Plus, with online applications, you can quickly screen prospective tenants – for free.
$4,203/mo
Rent Zestimate®
Refinance and save
$5,240/mo
Est. payment
Refinancing to a lower rate could help reduce your monthly payments and save thousands over the life of the loan.
$5,240/mo
Est. payment
Explore your selling options
Work with a Zillow partner agent
Leverage their expertise and Zillow's premium Showcase listings to get your home seen by more buyers.
Get startedList with your own agent
Get your home in front of millions of buyers by listing it on Zillow.
Learn how to do itSell it yourself
Take full control of how buyers see your home on Zillow by listing For Sale by Owner (FSBO).
List your homeWhat's special
Casual dining areaHalf bathVersatile flex roomTop-rated schoolsPrivate studyDelectable dining optionsFormal dining room
Zillow last checked:
Listing updated:
Listed by:
Marcia Counts 786-459-4632,
LPT REALTY, LLC 877-366-2213,
Mariana Wartella 570-283-1929,
LPT REALTY, LLC
Bought with:
Elizabeth Souza, 3522312
CENTURY 21 BE3
Source: Stellar MLS,MLS#: O6112032 Originating MLS: Orlando Regional
Originating MLS: Orlando Regional
Facts & features
Interior
Bedrooms & bathrooms
- Bedrooms: 5
- Bathrooms: 5
- Full bathrooms: 3
- 1/2 bathrooms: 2
Primary bedroom
- Level: First
- Dimensions: 16x14
Bedroom 2
- Level: First
- Dimensions: 12x11
Bedroom 3
- Level: First
- Dimensions: 12x11
Bedroom 4
- Level: First
- Dimensions: 11x11
Bedroom 5
- Level: First
- Dimensions: 13x13
Bonus room
- Level: Second
- Dimensions: 19x18
Dinette
- Level: First
- Dimensions: 11x13
Dining room
- Level: First
- Dimensions: 17x10
Kitchen
- Level: First
- Dimensions: 16x15
Living room
- Level: First
- Dimensions: 16x17
Heating
- Central, Electric
Cooling
- Central Air
Appliances
- Included: Oven, Cooktop, Dishwasher, Disposal, Electric Water Heater, Microwave, Range
Features
- Built-in Features, Cathedral Ceiling(s), Primary Bedroom Main Floor, Open Floorplan, Solid Surface Counters, Split Bedroom, Tray Ceiling(s), Vaulted Ceiling(s), Walk-In Closet(s), Wet Bar
- Flooring: Carpet, Ceramic Tile, Hardwood
- Doors: Sliding Doors
- Has fireplace: No
Interior area
- Total structure area: 4,812
- Total interior livable area: 3,675 sqft
Property
Parking
- Total spaces: 3
- Parking features: Garage - Attached
- Attached garage spaces: 3
Features
- Levels: Two
- Stories: 2
- Exterior features: Irrigation System, Lighting
Lot
- Size: 9,779 Square Feet
Details
- Parcel number: 36213150500000050
- Zoning: R
- Special conditions: None
Construction
Type & style
- Home type: SingleFamily
- Property subtype: Single Family Residence
Materials
- Block, Stucco
- Foundation: Slab
- Roof: Shingle
Condition
- New construction: No
- Year built: 2019
Utilities & green energy
- Sewer: Public Sewer
- Water: Public
- Utilities for property: Cable Available, Electricity Connected, Fire Hydrant, Private, Public, Sprinkler Well
Community & HOA
Community
- Features: Association Recreation - Owned, Deed Restrictions, Gated
- Pet fee: $0 monthly
- Subdivision: WHITETAIL RUN
HOA
- Has HOA: Yes
- HOA fee: $202 monthly
- HOA name: Evergreen Lifestyles-Ryan Fernandes
- HOA phone: 877-221-6919
Location
- Region: Oviedo
Financial & listing details
- Price per square foot: $207/sqft
- Tax assessed value: $640,544
- Annual tax amount: $6,116
- Date on market: 6/1/2023
- Cumulative days on market: 37 days
- Listing terms: Cash,Conventional,FHA,VA Loan
- Ownership: Fee Simple
- Total actual rent: 0
- Electric utility on property: Yes
- Road surface type: Paved
Price history
| Date | Event | Price |
|---|---|---|
| 8/17/2023 | Sold | $760,000-0.7%$207/sqft |
Source:  Stellar MLS #O6112032 Report a problem Stellar MLS #O6112032 Report a problem | ||
| 7/12/2023 | Pending sale | $765,000$208/sqft |
Source: Stellar MLS #O6112032 Report a problem | ||
| 6/29/2023 | Price change | $765,000-1.3%$208/sqft |
Source: Stellar MLS #O6112032 Report a problem | ||
| 6/23/2023 | Price change | $775,000-0.6%$211/sqft |
Source: Stellar MLS #O6112032 Report a problem | ||
| 6/12/2023 | Listed for sale | $780,000$212/sqft |
Source: Stellar MLS #O6112032 Report a problem | ||
| 6/9/2023 | Pending sale | $780,000$212/sqft |
Source: Stellar MLS #O6112032 Report a problem | ||
| 6/1/2023 | Listed for sale | $780,000+41.7%$212/sqft |
Source: Stellar MLS #O6112032 Report a problem | ||
| 12/31/2019 | Sold | $550,400$150/sqft |
Source: Public Record Report a problem | ||
Public tax history
| Year | Property taxes | Tax assessment |
|---|---|---|
| 2025 | $8,508 +9.4% | $640,544 +1.9% |
| 2024 | $7,775 +30.4% | $628,654 +28.9% |
| 2023 | $5,961 +2.5% | $487,852 +3% |
| 2022 | $5,817 -3.7% | $473,643 +3% |
| 2021 | $6,039 +0.7% | $459,848 +1.4% |
| 2020 | $5,997 +506.6% | $453,499 +547.9% |
| 2019 | $989 | $70,000 |
Find assessor info on the county website
Neighborhood: 32765
Nearby homes
- $796,1006 bd4 ba4.1k sqft3658 Kershaw Pl, Oviedo, FL 32765Off Market
- $964,7007 bd4 ba4.8k sqft3650 Kershaw Pl, Oviedo, FL 32765Off Market
- $694,790-- bd-- ba-- sqft3355 Old Lockwood Rd, Oviedo, FL 32765Off Market
- $788,7006 bd4 ba4.1k sqft3662 Kershaw Pl, Oviedo, FL 32765Off Market

- $800,7005 bd3 ba3.2k sqft3657 Kershaw Pl, Oviedo, FL 32765Off Market
- $546,2004 bd2 ba2.2k sqft2105 Westbourne Dr, Oviedo, FL 32765Off Market
- $732,6005 bd3 ba3.8k sqft2099 Westbourne Dr, Oviedo, FL 32765Off Market
- $702,7004 bd4 ba3.2k sqft3661 Kershaw Pl, Oviedo, FL 32765Off Market
Nearby schools
GreatSchools rating
- 8/10Carillon Elementary SchoolGrades: PK-5Distance: 0.5 mi
- 9/10Jackson Heights Middle SchoolGrades: 6-8Distance: 3.5 mi
- 8/10Hagerty High SchoolGrades: 9-12Distance: 0.4 mi
Schools provided by the listing agent
- Elementary: Carillon Elementary
- Middle: Jackson Heights Middle
- High: Hagerty High
Source: Stellar MLS. This data may not be complete. We recommend contacting the local school district to confirm school assignments for this home.
Get a cash offer in 3 minutes
Find out how much your home could sell for in as little as 3 minutes with a no-obligation cash offer.
Estimated market value
$763,300
Get a cash offer in 3 minutes
Find out how much your home could sell for in as little as 3 minutes with a no-obligation cash offer.
Estimated market value
$763,300
- Florida
- Seminole County
- Oviedo
- 32765
- 3654 KERSHAW PLACE
Nearby cities
Nearby zip codes
Other Oviedo Topics
