Skip main navigation
Sold for $317,500
  • $317,500

    2106 Clarke St, Henrico, VA 23228

    3beds
    1,052sqft
    Single Family Residence
    Built in 1947
    6,969.6 Square Feet Lot
    $365,000 Zestimate®
    $302/sqft
    $2,006 Estimated rent

    Home value

    $365,000

    $347,000 - $383,000

    $2,006/mo

    Zestimate® history
    Loading
    Loading...

    Owner options

    List your home for rent

    $2,006/mo

    Rent Zestimate®

    Find your next renter with Zillow Rental Manager. Plus, with online applications, you can quickly screen prospective tenants – for free.

    Learn more

    $2,006/mo

    Rent Zestimate®

    Refinance and save

    $1,897/mo

    Est. payment

    Refinancing to a lower rate could help reduce your monthly payments and save thousands over the life of the loan.

    See today's rates

    $1,897/mo

    Est. payment

    Explore your selling options

    Work with a Zillow partner agent

    Leverage their expertise and Zillow's premium Showcase listings to get your home seen by more buyers.

    Get started

    List with your own agent

    Get your home in front of millions of buyers by listing it on Zillow.

    Learn how to do it

    Sell it yourself

    Take full control of how buyers see your home on Zillow by listing For Sale by Owner (FSBO).

    List your home

    What's special

    Garage roofExterior doorLarge bathPrimary bedroomGas cookingNice size pantryCeiling height cabinets
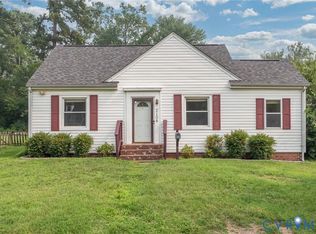
    BACK on the MARKET, NO FAULT of THE SELLER. This Precious Home has been Freshly PAINTED on the Interior! Features 3 Bedrooms with 2 FULL Baths. Primary Bedroom has a Large Bath with a Linen Closet and a CUSTOM Designed Clothes Closet! GREAT ROOM has HARDWOOD Floors, a FIREPLACE (Not Operable), Exterior Door and is OPEN to the Kitchen. Ceiling Height Cabinets in the Kitchen with GRANITE Countertops, GAS Cooking, Dishwasher, Refrigerator (Does Convey) and a nice size PANTRY. The ROOF has been Inspected, in great shape, Don't have an exact date as to when it was replaced, the HVAC was replaced in 2022, CRAWL Space Encapsulated in 2018,WATER Heater 2018, GARAGE Roof 2023 (4 months ago)

    Zillow last checked:

    Listing updated:

    Listed by:

    Debra Winall agentservices@penfedrealty.com,

    BHHS PenFed Realty

    Bought with:

    Conner Brown, 0225214238

    Joyner Fine Properties

    Source: CVRMLS,MLS#: 2403164MLS LogoOriginating MLS: Central Virginia Regional MLS

    Facts & features

    Interior

    Bedrooms & bathrooms
    • Bedrooms: 3
    • Bathrooms: 2
    • Full bathrooms: 2
    Primary bedroom
    • Description: Carpet Flr, Pull Down Attic
    • Level: First
    • Dimensions: 12.1 x 11.1
    Bedroom 2
    • Description: Carpet, closet
    • Level: First
    • Dimensions: 11.8 x 9.6
    Bedroom 3
    • Description: Carpet, Closet
    • Level: First
    • Dimensions: 11.1 x 12.4
    Foyer
    • Description: Wood Flr, Laundry Room
    • Level: First
    • Dimensions: 0 x 0
    Other
    • Description: Tub & Shower
    • Level: First
    Great room
    • Description: Wood Flr, Opens to Kitchen, FP
    • Level: First
    • Dimensions: 15.3 x 13.4
    Kitchen
    • Description: Wood Flr, Refrigerator,
    • Level: First
    • Dimensions: 11.0 x 11.1
    Laundry
    • Description: Wood Flr, Water Heater
    • Level: First
    • Dimensions: 10.9 x 5.7
    Heating
    • Electric, Heat Pump, Natural Gas
    Cooling
    • Central Air, Electric
    Appliances
    • Included: Dryer, Dishwasher, Electric Water Heater, Gas Cooking, Microwave, Refrigerator, Stove, Washer
    Features
    • Bedroom on Main Level, Ceiling Fan(s), Fireplace, Granite Counters, Main Level Primary, Pantry
    • Flooring: Laminate, Partially Carpeted
    • Basement: Crawl Space
    • Attic: Pull Down Stairs
    • Number of fireplaces: 1
    • Fireplace features: Decorative, Masonry
    Interior area
    • Total interior livable area: 1,052 sqft
    • Finished area above ground: 1,052

    Property

    Parking
    • Total spaces: 1.5
    • Parking features: Driveway, Detached, Garage, Unpaved
    • Garage spaces: 1.5
    • Has uncovered spaces: Yes
    Features
    • Levels: One
    • Stories: 1
    • Patio & porch: Front Porch
    • Exterior features: Storage, Shed, Unpaved Driveway
    • Pool features: None
    • Fencing: Chain Link,Full,Fenced
    Lot
    • Size: 6,969 sqft
    • Features: Level
    Details
    • Parcel number: 7817455447
    • Zoning description: R4

    Construction

    Type & style
    • Home type: SingleFamily
    • Architectural style: Bungalow,Cottage,Ranch
    • Property subtype: Single Family Residence
    Materials
    • Block, Drywall, Frame, Plaster, Vinyl Siding
    • Roof: Composition
    Condition
    • Resale
    • New construction: No
    • Year built: 1947

    Utilities & green energy

    • Sewer: Public Sewer
    • Water: Public

    Community & neighborhood

    Community
    • Community features: Street Lights
    Location
    • Region: Henrico
    • Subdivision: Bryan Park Village

    Other

    Other facts
    • Ownership: Individuals
    • Ownership type: Sole Proprietor

    Price history

    DateEventPrice
    4/18/2024Sold$317,500+0.8%$302/sqft
    Source: CVRMLS #2403164 Report a problem
    3/2/2024Pending sale$314,950$299/sqft
    Source: CVRMLS #2403164 Report a problem
    2/26/2024Listed for sale$314,950$299/sqft
    Source: CVRMLS #2403164 Report a problem
    2/17/2024Pending sale$314,950$299/sqft
    Source: CVRMLS #2403164 Report a problem
    2/12/2024Listed for sale$314,950+103.3%$299/sqft
    Source: CVRMLS #2403164 Report a problem
    8/21/2015Sold$154,900+93.4%$147/sqft
    Source: CVRMLS #1519357 Report a problem
    12/3/2014Sold$80,100-33.2%$76/sqft
    Source: CVRMLS #1428410 Report a problem
    2/25/2014Listing removed$119,900$114/sqft
    Source: Midlothian Partners LLC dba Keller Williams Midlothian #1401889 Report a problem
    2/21/2014Price change$119,900-0.9%$114/sqft
    Source: Midlothian Partners LLC dba Keller Williams Midlothian #1401889 Report a problem
    2/20/2014Listed for sale$121,000-6.9%$115/sqft
    Source: Midlothian Partners LLC dba Keller Williams Midlothian #1401889 Report a problem
    2/18/2014Sold$130,000$124/sqft
    Source: Public Record Report a problem

    Public tax history

    YearProperty taxesTax assessment
    2025$2,649 +19.4%$319,100 +22.3%
    2024$2,219 +5%$261,000 +5%
    2023$2,113 +8.9%$248,600 +8.9%
    2022$1,940 +11.7%$228,200 +14.3%
    2021$1,737 +19.2%$199,600 +9.7%
    2020$1,457 +7.9%$182,000 +8.7%
    2019$1,351 $167,500 +7.9%
    2018$1,351 +105.6%$155,300 +2.8%
    2017$657 -49.3%$151,100 +1.3%
    2016$1,297 +4.8%$149,100 +5.5%
    2015$1,238 $141,300 -0.7%
    2014$1,238 $142,300
    2013-- $142,300 -1.4%
    2012-- $144,300 -3.8%
    2011-- $150,000
    2010-- $150,000 -2.2%
    2009-- $153,300

    Find assessor info on the county website

    Neighborhood: 23228

    Nearby schools

    GreatSchools rating
    Schools provided by the listing agent
    • Elementary: Lakeside
    • Middle: Moody
    • High: Hermitage

    Source: CVRMLS. This data may not be complete. We recommend contacting the local school district to confirm school assignments for this home.

    Get a cash offer in 3 minutes
    Find out how much your home could sell for in as little as 3 minutes with a no-obligation cash offer.
    Estimated market value
    $365,000
    Get a cash offer in 3 minutes
    Find out how much your home could sell for in as little as 3 minutes with a no-obligation cash offer.
    Estimated market value
    $365,000