Skip main navigation
Sold for $330,000
  • $330,000

    2108 Clarke St, Henrico, VA 23228

    2beds
    1,497sqft
    Single Family Residence
    Built in 1944
    6,934 Square Feet Lot
    $330,000 Zestimate®
    $220/sqft
    $1,962 Estimated rent

    Home value

    $330,000

    $310,000 - $350,000

    $1,962/mo

    Zestimate® history
    Loading
    Loading...

    Owner options

    List your home for rent

    $1,962/mo

    Rent Zestimate®

    Find your next renter with Zillow Rental Manager. Plus, with online applications, you can quickly screen prospective tenants – for free.

    Learn more

    $1,962/mo

    Rent Zestimate®

    Refinance and save

    $2,116/mo

    Est. payment

    Refinancing to a lower rate could help reduce your monthly payments and save thousands over the life of the loan.

    See today's rates

    $2,116/mo

    Est. payment

    Explore your selling options

    Work with a Zillow partner agent

    Leverage their expertise and Zillow's premium Showcase listings to get your home seen by more buyers.

    Get started

    List with your own agent

    Get your home in front of millions of buyers by listing it on Zillow.

    Learn how to do it

    Sell it yourself

    Take full control of how buyers see your home on Zillow by listing For Sale by Owner (FSBO).

    List your home

    What's special

    Quirky charm and characterInviting living spacesIncredible backyard retreatWarmth and character
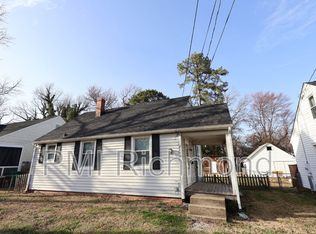
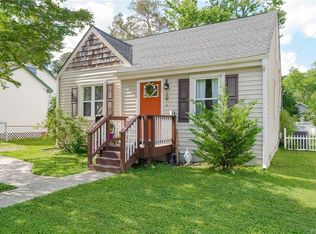
    Welcome to 2108 Clarke Street, a home that perfectly captures the quirky charm and character that make Lakeside so beloved. Originally built as a two-bedroom cottage, the home has been thoughtfully expanded over the years, creating a unique and flexible living space full of personality. While it has been marketed as a three-bedroom home in the past, the current configuration is best suited to those seeking a spacious two-bedroom layout with bonus areas that can adapt to a variety of needs. Inside, you'll find inviting living spaces, unexpected nooks, and the kind of warmth and character that simply can't be replicated in newer construction. Outside, the possibilities continue with an incredible backyard retreat featuring a massive detached garage/workshop. While vehicle access is limited, this exceptional bonus space is ideal for a workshop, art studio, home gym, storage, epic man cave, she shed, hobby space, or creative retreat. The outdoor space offers plenty of room to entertain, garden, relax, and enjoy the outdoors. Best of all, you'll love the unbeatable Lakeside location. Stroll to Lakeside Avenue's shops and restaurants, grab a bite at Hobnob, explore nearby parks, or simply enjoy one of Richmond's most vibrant and walkable neighborhoods. If you're looking for a cookie-cutter house, this isn't it. If you're looking for character, flexibility, and a home with a story to tell, 2108 Clarke Street may be exactly what you've been searching for.

    Zillow last checked:

    Listing updated:

    Listed by:

    Katherine Hawks 804-350-2471,

    The Steele Group

    Bought with:

    Kathy Carmichael, 0225085998

    ERA Woody Hogg & Assoc

    Source: CVRMLS,MLS#: 2618385MLS LogoOriginating MLS: Central Virginia Regional MLS

    Facts & features

    Interior

    Bedrooms & bathrooms
    • Bedrooms: 2
    • Bathrooms: 2
    • Full bathrooms: 2
    Primary bedroom
    • Description: CPT, En-suite
    • Level: Second
    • Dimensions: 18.2 x 12.11
    Bedroom 2
    • Description: HW, CF
    • Level: First
    • Dimensions: 13.4 x 11.10
    Additional room
    • Description: Epic Closet, Frist room in the primary Suite
    • Level: First
    • Dimensions: 12.9 x 9.9
    Dining room
    • Description: Pergo Floor, CF
    • Level: First
    • Dimensions: 14.3 x 11.6
    Other
    • Description: Tub & Shower
    • Level: First
    Other
    • Description: Tub & Shower
    • Level: Second
    Kitchen
    • Description: Tile, Dbl Oven, Stainless
    • Level: First
    • Dimensions: 129.9 x 11.8
    Living room
    • Description: HW, CF
    • Level: First
    • Dimensions: 16.6 x 11.10
    Office
    • Description: CPT, CF
    • Level: First
    • Dimensions: 11.10 x 8.6
    Heating
    • Electric, Zoned
    Cooling
    • Zoned
    Appliances
    • Included: Built-In Oven, Cooktop, Dryer, Dishwasher, Electric Cooking, Range, Washer
    Features
    • Bedroom on Main Level
    • Flooring: Carpet, Ceramic Tile, Wood
    • Windows: Thermal Windows
    • Basement: Crawl Space
    • Attic: Access Only
    • Has fireplace: No
    Interior area
    • Total interior livable area: 1,497 sqft
    • Finished area above ground: 1,497
    • Finished area below ground: 0

    Property

    Features
    • Levels: One
    • Stories: 1
    • Patio & porch: Deck
    • Exterior features: Deck, Storage, Shed
    • Pool features: None
    • Fencing: Back Yard,Chain Link,Privacy,Fenced
    Lot
    • Size: 6,934 Square Feet
    Details
    • Parcel number: 7817454947
    • Zoning description: R4

    Construction

    Type & style
    • Home type: SingleFamily
    • Architectural style: Cape Cod
    • Property subtype: Single Family Residence
    Materials
    • Frame, Vinyl Siding
    Condition
    • Resale
    • New construction: No
    • Year built: 1944

    Utilities & green energy

    • Sewer: Public Sewer
    • Water: Public

    Community & HOA

    Community
    • Subdivision: Lakeside
    Location
    • Region: Henrico

    Financial & listing details

    • Price per square foot: $220/sqft
    • Tax assessed value: $334,400
    • Annual tax amount: $2,742
    • Date on market: 8/15/2026
    • Ownership: Individuals
    • Ownership type: Sole Proprietor

    Price history

    DateEventPrice
    8/19/2026Sold$330,000+1.5%$220/sqft
    Source: CVRMLS #2618385 Report a problem
    7/24/2026Pending sale$325,000$217/sqft
    Source: CVRMLS #2618385 Report a problem
    7/21/2026Listed for sale$325,000+58.5%$217/sqft
    Source: CVRMLS #2618385 Report a problem
    10/11/2018Sold$205,000$137/sqft
    Source: CVRMLS #1827260 Report a problem
    8/11/2018Pending sale$205,000$137/sqft
    Source: Coldwell Banker Vaughan and Company, Inc., Realtors #1827260 Report a problem
    8/4/2018Price change$205,000-4.6%$137/sqft
    Source: Coldwell Banker Vaughan and Company, Inc., Realtors #1827260 Report a problem
    7/27/2018Listed for sale$214,950+16.2%$144/sqft
    Source: Coldwell Banker Vaughan & Co #1827260 Report a problem
    12/20/2007Sold$185,000-2.6%$124/sqft
    Source: Public Record Report a problem
    12/3/2007Listed for sale$189,950+8.5%$127/sqft
    Source: ERA #2739155 Report a problem
    4/30/2007Sold$175,000$117/sqft
    Source: Public Record Report a problem

    Public tax history

    YearProperty taxesTax assessment
    2025$2,742 +6.4%$330,400 +9%
    2024$2,577 +4.7%$303,200 +4.7%
    2023$2,462 +11.8%$289,600 +11.8%
    2022$2,202 +12.5%$259,000 +15.2%
    2021$1,957 +19.1%$224,900 +9.8%
    2020$1,643 +23.1%$204,800 +8.5%
    2019$1,335 +100%$188,800 +23.1%
    2018$667 +0.1%$153,400 +0.1%
    2017$666 -49.3%$153,200 +1.3%
    2016$1,315 -7.4%$151,200 -2.6%
    2015$1,421 $155,300 -4.9%
    2014$1,421 $163,300
    2013-- $163,300 -1.2%
    2012-- $165,300 -4%
    2011-- $172,100
    2010-- $172,100 -2.3%
    2009-- $176,200
    Find assessor info on the county website

    Neighborhood: 23228

    Nearby schools

    GreatSchools rating
    Schools provided by the listing agent
    • Elementary: Lakeside
    • Middle: Moody
    • High: Hermitage

    Source: CVRMLS. This data may not be complete. We recommend contacting the local school district to confirm school assignments for this home.

    Get a cash offer in 3 minutes
    Find out how much your home could sell for in as little as 3 minutes with a no-obligation cash offer.
    Estimated market value
    $330,000
    Get a cash offer in 3 minutes
    Find out how much your home could sell for in as little as 3 minutes with a no-obligation cash offer.
    Estimated market value
    $330,000