Highly sought after Deer Creek! Carrollwood/Lake Magdalene area ... gated community ... minutes from everything!! 4 Seasons model ... Major Renovation!! Modern bungalow style, located on premium cul-de-sac lot. 5 br, study (or 6th br), 4 baths, Bonus room (could be a workshop/workout, studio/storage, etc.) plus LOFT. Downstairs bedroom, bath & bonus room ... perfect set-up for in-law suite. New staggered rectangle tile throughout the downstairs. New kitchen cabinets, soft close with dovetail drawers, pull-out shelving, & under cabinet lighting. New appliances including built-in monogram refrigerator, 6-burner gas range with convection oven, wall oven, microwave, warming drawer, wine refrigerator, & 2 dishwashers. Quartz counters and upgraded backsplash. Incredible pantry ... HUGE with custom pull out shelving. Spacious informal dining area with built-in bench. The kitchen opens to a large family room ... both overlook pretty pool area. The large study features French doors, closet with custom built-ins, & is adjacent to pool bath ... could easily be a 6th bedroom. The formal dining room features a double tray ceiling with crown molding & new recessed lighting. Beautiful wood staircase leads up to a loft/library area with built-in bookcases, loft ... hallways feature wood flooring. The primary suite is spectacular, the bedroom has a double tray ceiling with crown molding. The AMAZING bath has been remodeled with marble flooring, 2 person tub with wall mount for tv, walk-in shower with marble shower walls, & dual shower heads, new cabinets with warming drawer for towels, & quartz counters with double sinks. There are 2 enormous walk-in custom closets. The hall bath has a new vanity with quartz counters & dual sinks, split vanities plus a new tub/shower with beautiful wall tile & new commode. All 3 upstairs secondary bedrooms are spacious. The large covered lanai features an outdoor kitchen with quartz counters & natural gas line for easy hook up to grill (grill included). The 11,000 gallon pool is heated & the pool deck & lanai have upgraded pavered decking. Garage has upgraded epoxy floor surface & suspended storage racks from ceiling. Additional upgrades include water main from street to house increased to 5/8", roof replaced in 2015 with transferable warranty, soffits replaced in 2023. Impact windows and doors installed 2020, attic insulation replaced-R36, commodes replaced, new drainage system, new sod & landscaping (2024), & irrigation system updated. There is a NuCo water softener. Pool pump, variable speed filter, salt system, & pool safety fence with locking gate. Tankless gas water heater replaced in 2017, security cameras & Control4 Smart System for whole home lighting, sound, & security. All high-hat lights replaced with new LED fixtures. New upstairs HVAC with whole house dehumidifier. The 2nd floor duct work has also been upgraded. Garage is also air conditioned. Gutters have also been added. Deer Creek is one of the most sought after neighborhoods!! It is conveniently located to restaurants, shopping, hospitals (St Joseph's North & Main, Advent Health, James Haley VA, & Moffitt Cancer Center), schools (both private and public) - (Corbett Prep, Carrollwood Day School, USF, Hillsborough Community College, University of Tampa, Cambridge Christian, & Hillel Academy), and Emerald Green Golf & Country Club! There is easy access to downtown, Tampa International Airport & the Westshore Business District.
Sold for $1,250,000
$1,250,000
2106 CLIMBING IVY DRIVE, TAMPA, FL 33618
5beds
4,193sqft
Single Family Residence
Built in 2001
0.34 Acres Lot
$1,308,100 Zestimate®
$298/sqft
$5,481 Estimated rent
Home value
$1,308,100
$1.23M - $1.39M
$5,481/mo
Zestimate® history
Owner options
List your home for rent
$5,481/mo
Rent Zestimate®
Find your next renter with Zillow Rental Manager. Plus, with online applications, you can quickly screen prospective tenants – for free.
$5,481/mo
Rent Zestimate®
Refinance and save
$8,798/mo
Est. payment
Refinancing to a lower rate could help reduce your monthly payments and save thousands over the life of the loan.
$8,798/mo
Est. payment
Explore your selling options
Work with a Zillow partner agent
Leverage their expertise and Zillow's premium Showcase listings to get your home seen by more buyers.
Get startedList with your own agent
Get your home in front of millions of buyers by listing it on Zillow.
Learn how to do itSell it yourself
Take full control of how buyers see your home on Zillow by listing For Sale by Owner (FSBO).
List your homeWhat's special
Zillow last checked:
Listing updated:
Listed by:
Kathy Muscatell 813-625-1090,
KELLER WILLIAMS TAMPA PROP. 813-264-7754,
Christine Delgado 813-731-3001,
KELLER WILLIAMS TAMPA PROP.
Bought with:
Mary Beth Byrd, 3227242
SMITH & ASSOCIATES REAL ESTATE
Leslie Minder, 3107647
SMITH & ASSOCIATES REAL ESTATE
Source: Stellar MLS,MLS#: T3539524 Originating MLS: Pinellas Suncoast
Originating MLS: Pinellas Suncoast
Facts & features
Interior
Bedrooms & bathrooms
- Bedrooms: 5
- Bathrooms: 4
- Full bathrooms: 4
Rooms
- Room types: Attic, Bonus Room, Den/Library/Office, Family Room, Dining Room, Living Room, Utility Room, Loft
Primary bedroom
- Features: Walk-In Closet(s)
- Level: Second
- Dimensions: 13x20.8
Bedroom 5
- Features: Built-in Closet
- Level: First
- Dimensions: 12x14.6
Primary bathroom
- Features: Tall Countertops
- Level: Second
- Dimensions: 11x12.1
Den
- Level: First
- Dimensions: 12x14
Dinette
- Level: First
- Dimensions: 10x11.5
Dining room
- Level: First
- Dimensions: 12x14
Family room
- Level: First
- Dimensions: 20x20
Kitchen
- Level: First
- Dimensions: 14x16
Living room
- Level: First
- Dimensions: 14x14
Loft
- Features: Built-In Shelving
- Level: Second
- Dimensions: 15x12
Other
- Features: Built-in Closet
- Level: First
- Dimensions: 17x12
Heating
- Central, Electric, Natural Gas
Cooling
- Central Air, Zoned
Appliances
- Included: Oven, Convection Oven, Dishwasher, Disposal, Dryer, Gas Water Heater, Microwave, Range, Refrigerator, Tankless Water Heater, Washer, Water Softener, Wine Refrigerator
- Laundry: Electric Dryer Hookup, Gas Dryer Hookup, Inside, Laundry Room
Features
- Built-in Features, Ceiling Fan(s), Crown Molding, Eating Space In Kitchen, Kitchen/Family Room Combo, PrimaryBedroom Upstairs, Solid Wood Cabinets, Stone Counters, Tray Ceiling(s), Walk-In Closet(s)
- Flooring: Carpet, Ceramic Tile, Hardwood
- Doors: French Doors, Outdoor Kitchen
- Windows: Double Pane Windows, Storm Window(s)
- Has fireplace: No
Interior area
- Total structure area: 5,111
- Total interior livable area: 4,193 sqft
Property
Parking
- Total spaces: 2
- Parking features: Driveway, Garage Door Opener, Garage Faces Side
- Attached garage spaces: 2
- Has uncovered spaces: Yes
Features
- Levels: Two
- Stories: 2
- Patio & porch: Covered, Rear Porch
- Exterior features: Irrigation System, Outdoor Kitchen, Private Mailbox, Rain Gutters, Sidewalk, Sprinkler Metered
- Has private pool: Yes
- Pool features: Child Safety Fence, Heated, In Ground, Salt Water, Screen Enclosure, Tile
- Fencing: Fenced,Vinyl
- Has view: Yes
- View description: Pool
Lot
- Size: 0.34 Acres
- Dimensions: 118 x 125
- Features: Cul-De-Sac, In County, Landscaped, Oversized Lot, Sidewalk
- Residential vegetation: Mature Landscaping, Trees/Landscaped
Details
- Additional structures: Outdoor Kitchen
- Parcel number: U3427185GO00000000049.0
- Zoning: RSC-4
- Special conditions: None
Construction
Type & style
- Home type: SingleFamily
- Architectural style: Craftsman
- Property subtype: Single Family Residence
Materials
- Block, Stucco, Wood Frame
- Foundation: Block, Slab
- Roof: Shingle
Condition
- Completed
- New construction: No
- Year built: 2001
Utilities & green energy
- Sewer: Public Sewer
- Water: Public
- Utilities for property: BB/HS Internet Available, Cable Available, Electricity Connected, Fiber Optics, Natural Gas Available, Public, Sewer Connected, Sprinkler Meter, Street Lights, Underground Utilities, Water Connected
Green energy
- Water conservation: Drip Irrigation
Community & HOA
Community
- Features: Deed Restrictions, Gated Community - No Guard, Sidewalks
- Security: Gated Community, Security System, Security System Owned, Smoke Detector(s)
- Pet fee: $0 monthly
- Subdivision: DEER CREEK
HOA
- Has HOA: Yes
- Amenities included: Gated
- HOA fee: $150 monthly
- HOA name: Deer Creek/ Ray Leonard
- HOA phone: 813-936-4153
Location
- Region: Tampa
Financial & listing details
- Price per square foot: $298/sqft
- Tax assessed value: $909,860
- Annual tax amount: $6,955
- Date on market: 7/9/2024
- Cumulative days on market: 9 days
- Listing terms: Cash,Conventional
- Ownership: Fee Simple
- Total actual rent: 0
- Electric utility on property: Yes
- Road surface type: Paved
Price history
| Date | Event | Price |
|---|---|---|
| 9/5/2024 | Sold | $1,250,000+0.1%$298/sqft |
Source:  Stellar MLS #T3539524 Report a problem Stellar MLS #T3539524 Report a problem | ||
| 7/18/2024 | Pending sale | $1,249,000$298/sqft |
Source: Stellar MLS #T3539524 Report a problem | ||
| 7/9/2024 | Listed for sale | $1,249,000+149.8%$298/sqft |
Source: Stellar MLS #T3539524 Report a problem | ||
| 9/26/2011 | Sold | $500,000-3.8%$119/sqft |
Source: Public Record Report a problem | ||
| 6/28/2011 | Price change | $520,000-8.8%$124/sqft |
Source: GN Enterprises, LLC #T2476625 Report a problem | ||
| 7/24/2010 | Listed for sale | $570,000$136/sqft |
Source: Red Shoe Realty #T2429637 Report a problem | ||
Public tax history
| Year | Property taxes | Tax assessment |
|---|---|---|
| 2025 | $17,204 +139.3% | $909,860 +114.4% |
| 2024 | $7,190 +3.4% | $424,417 +3% |
| 2023 | $6,955 +3.8% | $412,055 +3% |
| 2022 | $6,699 +1% | $400,053 +3% |
| 2021 | $6,634 +1.7% | $388,401 +1.4% |
| 2020 | $6,523 -2.4% | $383,038 +2.3% |
| 2019 | $6,686 | $374,426 +1.9% |
| 2018 | $6,686 +0.9% | $367,445 -16.7% |
| 2017 | $6,625 +1.1% | $440,957 +25.1% |
| 2016 | $6,550 +0.6% | $352,485 +0.7% |
| 2015 | $6,511 -0.7% | $350,035 +0.8% |
| 2014 | $6,554 | $347,257 +1.5% |
| 2013 | $6,554 +0.2% | $342,125 +1.7% |
| 2012 | $6,539 -10.3% | $336,406 -9.8% |
| 2011 | $7,290 -5.4% | $372,830 -5.9% |
| 2010 | $7,709 -12.2% | $396,255 -11.4% |
| 2009 | $8,780 -9.4% | $447,347 -8.9% |
| 2008 | $9,696 +1.1% | $491,213 +3% |
| 2007 | $9,589 -5.9% | $476,906 +2.5% |
| 2006 | $10,195 -0.2% | $465,274 +3% |
| 2005 | $10,217 | $451,722 +3% |
| 2004 | -- | $438,565 +1.6% |
| 2003 | -- | $431,857 +2.4% |
| 2002 | -- | $421,735 +197.8% |
| 2001 | -- | $141,600 |
| 2000 | $3,719 | $141,600 |
Find assessor info on the county website
Neighborhood: 33618
Nearby homes
- $857,0004 bd3 ba3k sqft2110 Climbing Ivy Dr, Tampa, FL 33618Off Market
- $1,085,2004 bd3 ba3.4k sqft2104 Climbing Ivy Dr, Tampa, FL 33618Off Market

- $886,8005 bd4 ba2.9k sqft2107 Houndstooth Dr, Tampa, FL 33618Off Market
- $5,9504 bd3 ba3k sqft2105 Houndstooth Dr, Tampa, FL 33618For Rent
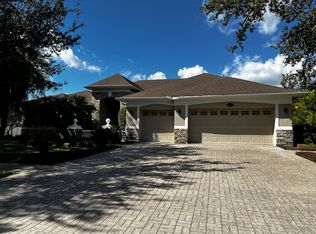
- $750,0004 bd3 ba2.5k sqft2112 Climbing Ivy Dr, Tampa, FL 33618Sold
- $1,163,3007 bd5 ba4k sqft2102 Climbing Ivy Dr, Tampa, FL 33618Off Market
- $977,1006 bd4 ba4.1k sqft2109 Houndstooth Dr, Tampa, FL 33618Off Market
- $1,098,4005 bd4 ba4k sqft2103 Houndstooth Dr, Tampa, FL 33618Off Market
Nearby schools
GreatSchools rating
- 6/10Lake Magdalene Elementary SchoolGrades: PK-5Distance: 2.5 mi
- 6/10Hill Middle SchoolGrades: 6-8Distance: 3.1 mi
- 2/10Chamberlain High SchoolGrades: 9-12Distance: 4.2 mi
Schools provided by the listing agent
- Elementary: Lake Magdalene-HB
- Middle: Adams-HB
- High: Chamberlain-HB
Source: Stellar MLS. This data may not be complete. We recommend contacting the local school district to confirm school assignments for this home.
Get a cash offer in 3 minutes
Find out how much your home could sell for in as little as 3 minutes with a no-obligation cash offer.
Estimated market value
$1,308,100
Get a cash offer in 3 minutes
Find out how much your home could sell for in as little as 3 minutes with a no-obligation cash offer.
Estimated market value
$1,308,100
- Florida
- Hillsborough County
- Tampa
- 33618
- 2106 CLIMBING IVY DRIVE
Nearby cities
Nearby neighborhoods
Nearby zip codes
Other Tampa Topics
